




 buying guides
 cooling
 hvac systems
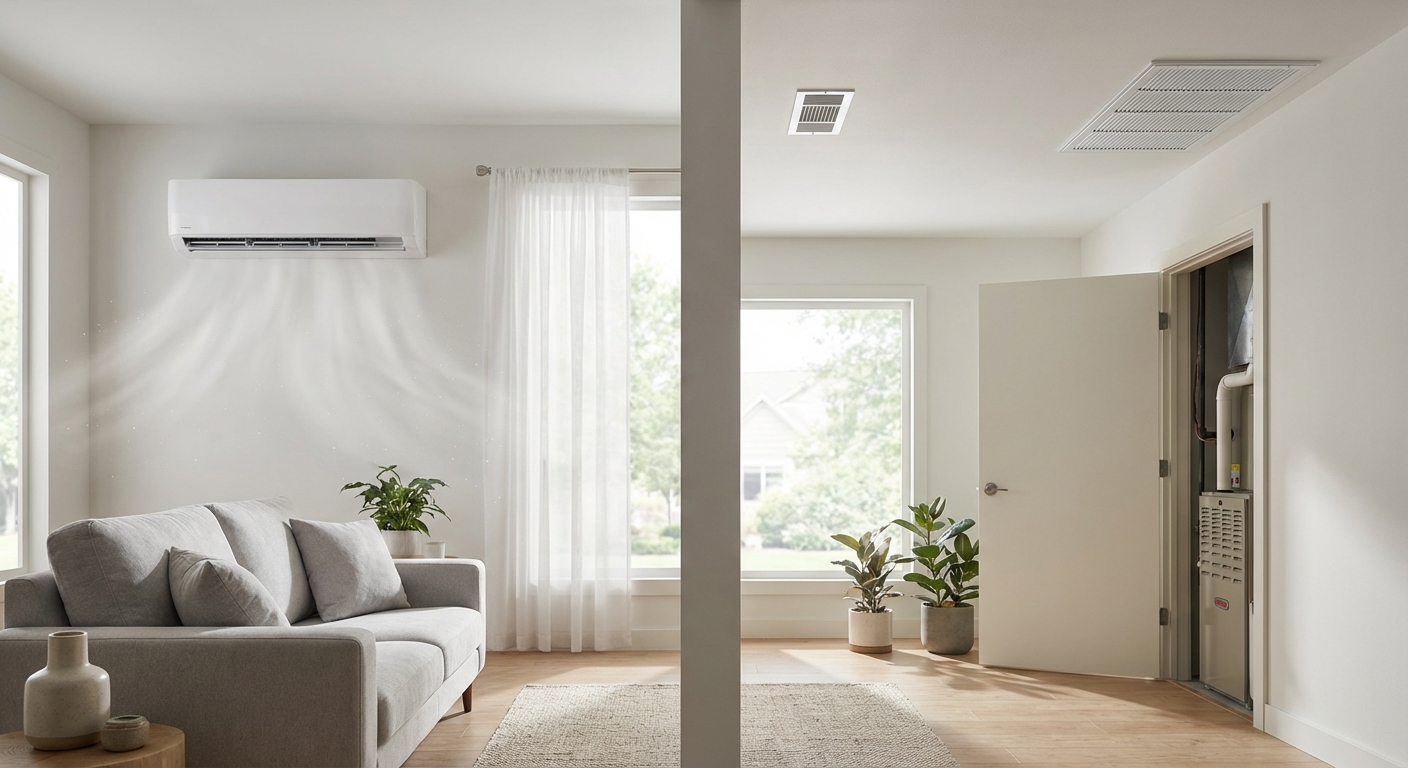
You keep hearing "central air mini split," and the wording is what trips people up: it sounds like the same thing as a ductless mini split, so you're left guessing whether you're about to buy the wrong system for your house.
That confusion can get expensive fast when you're trying to fix hot bedrooms, a clammy upstairs, or a remodel that can't tolerate walls opened up for new runs, all while energy bills keep climbing. The stakes are high because the system choice locks in comfort and operating costs for years.
This comes down to two different "mini split" paths: a ductless mini split that conditions spaces without ductwork, versus a ducted, central-style mini-split setup that uses a heat pump split system tied into an air handler and ducts. Ductless wins on room-by-room control and retrofits; ducted wins on centralized distribution and hidden equipment, but it inherits every constraint of your duct layout.
Efficiency labels complicate comparisons too. SEER2 (Seasonal Energy Efficiency Ratio 2) and HSPF2 (Heating Seasonal Performance Factor 2) are the current U.S. metrics replacing SEER and HSPF, and SEER2 is typically about 4 to 5% lower than older SEER for comparable equipment, so compare like-for-like ratings. Zoning can reduce overall energy use by conditioning only the areas you actually need, and wholesale suppliers like Budget Heating advertise equipment-only pricing often around 30 to 40% off list, not installed cost. You'll finish knowing which system fits your zoning needs and duct reality, and how to pressure-test quotes using SEER2 and HSPF2.
How Each System Works
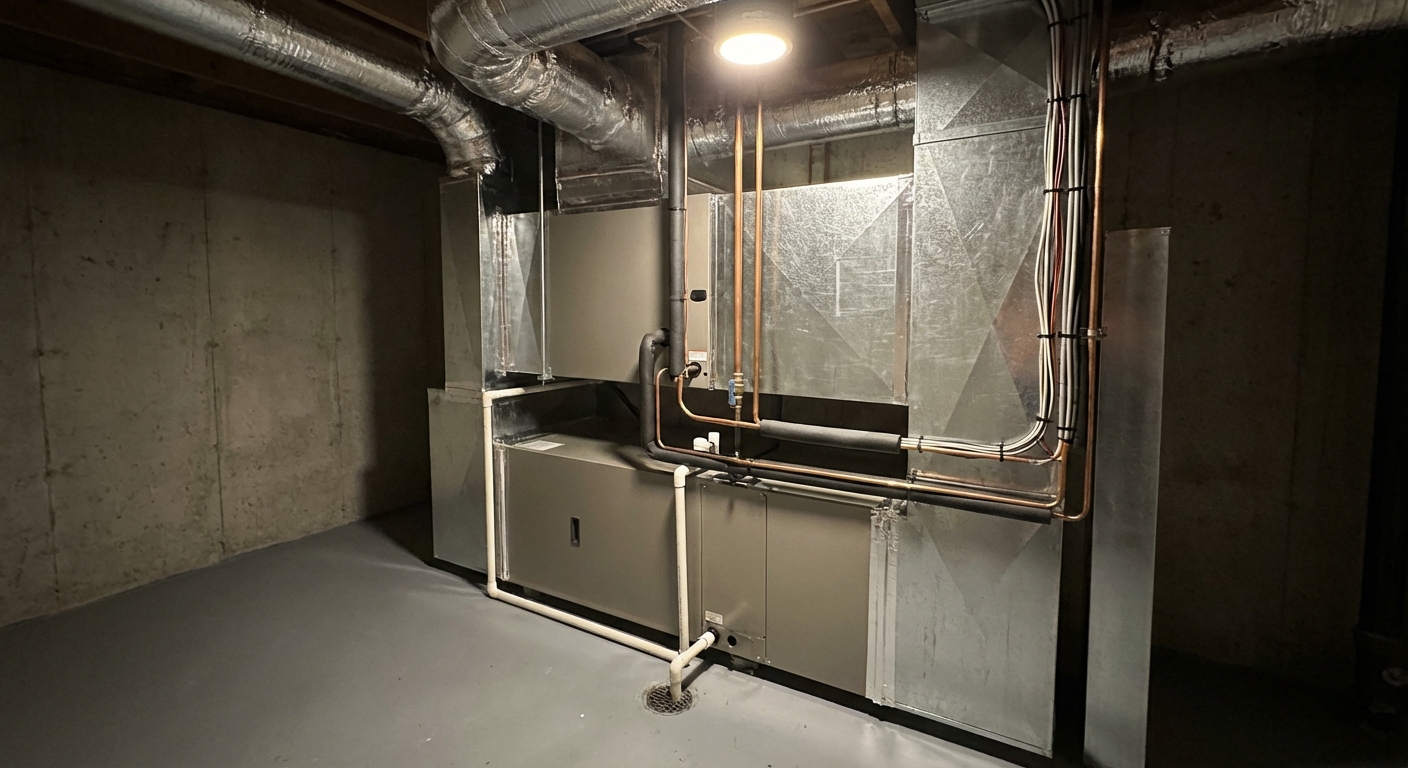
A mini-split can be ducted and feel "central," and that's the source of the confusion. "Central air mini split" usually means a ducted mini-split (also called a concealed duct mini-split): it is still a split heat pump, but the indoor unit is hidden and pushes air through short duct runs to multiple registers instead of blowing directly into one room.
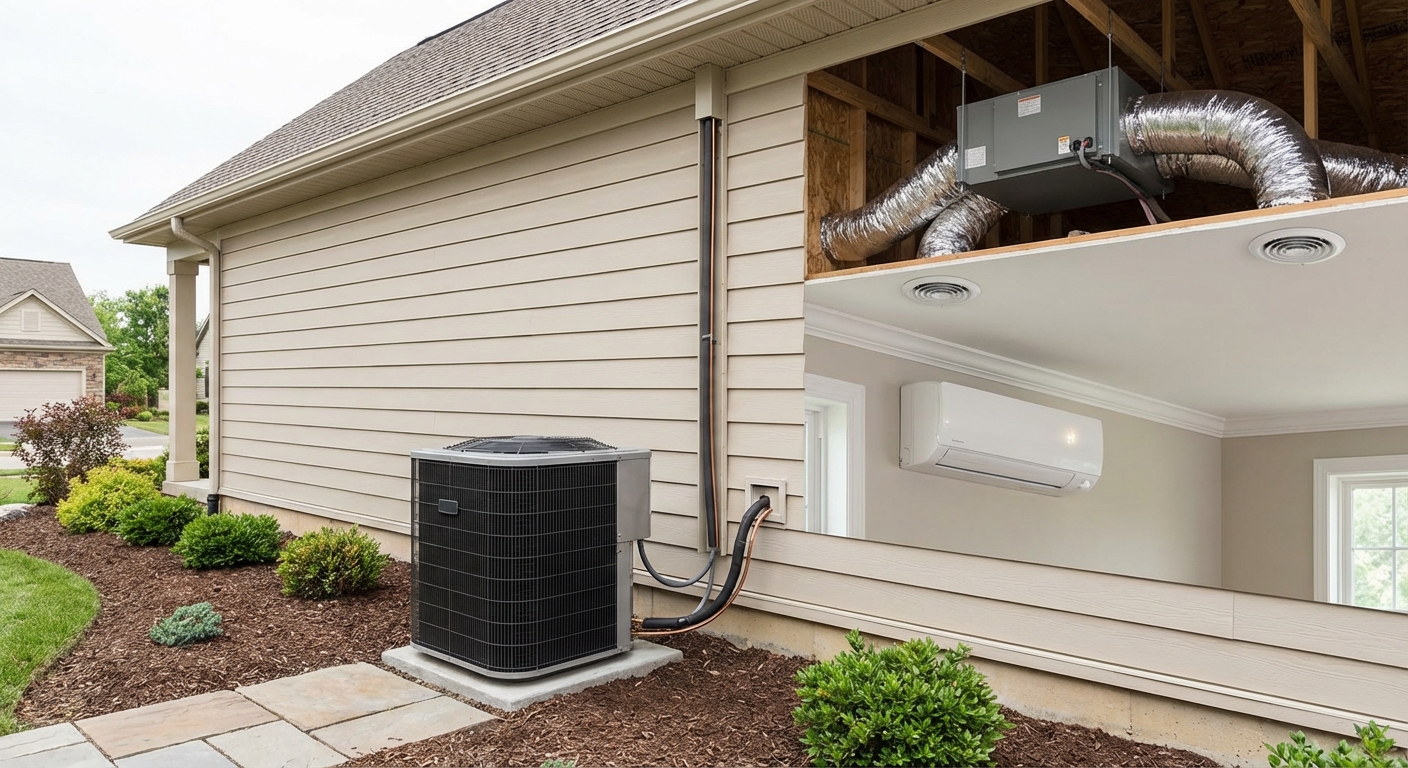
A ductless mini split is an outdoor compressor/condenser paired with one or more indoor air-handling units (wall mounts, ceiling cassettes, and similar formats). The outdoor unit connects to each indoor unit with refrigerant lines and wiring, and the conditioned air leaves the system right at the indoor head.
That direct delivery is why ductless systems map cleanly to "zones": each indoor unit conditions the space it serves, without relying on ductwork.
A concealed duct mini-split swaps visible heads for a ducted indoor unit (air handler) that distributes air through ducts, so the homeowner mainly sees supply registers and a return grille. The outdoor unit is still outside; what changes is the indoor air path and how many rooms you can treat as one distribution system.
Single-zone means one outdoor unit connected to one indoor unit. Multi-zone means one outdoor unit connected to multiple indoor units. The practical consequence is control strategy: more indoor units deliver more room-by-room flexibility, but system design and coordination get more complex as the indoor count rises.
Read proposals literally: "ductless" implies visible indoor heads serving specific zones; "ducted" or "concealed duct" implies a hidden air handler feeding registers. Once you label quotes correctly, you stop comparing unlike systems and start evaluating the right layout for your house.
That distinction isn't just terminology. The delivery method-direct-to-room heads versus ducts and registers-drives how zoning feels day to day and how closely real-world performance tracks the ratings on the proposal.
Comfort, Zoning, and Efficiency
The same SEER2 can feel completely different in a real house because comfort is delivered by two things: how precisely you can control each space, and how consistently the system can distribute conditioned air where you actually live. Ductless and ducted mini-split setups can both perform at a high level, but they separate fast once you factor in zoning behavior, duct losses, and airflow constraints.
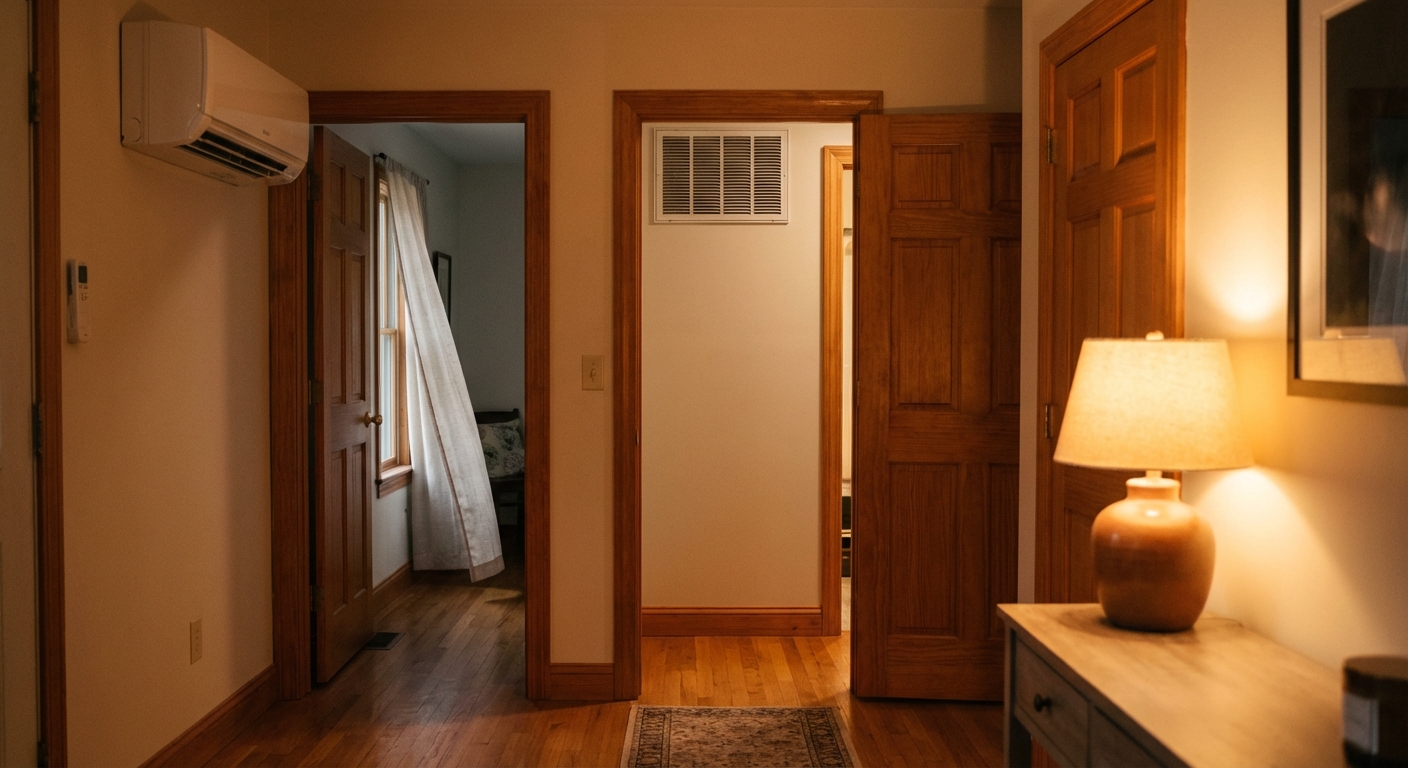
Ductless zoning is straightforward: you condition the rooms you use, when you use them. Ducted systems lean on whole-home distribution and a central return path, which is why they tend to feel more uniform room-to-room and support centralized filtration.
Zoning changes both energy and comfort because you stop paying to perfectly condition empty space. The friction is that real homes do not behave like neat "zones" on paper: closing doors, uneven sun exposure, and oversized equipment serving a small calling zone can create temperature swings and short, inefficient run cycles.
Duct leakage can account for as much as about 25% of total house energy loss in some homes. Ductless systems generally avoid duct-related losses and are often more energy-efficient than ducted systems; ducted systems still perform very well with tight, well-designed ductwork. Placing ducts inside conditioned space and then sealing and insulating them reduces losses, which is why "duct location" is an efficiency feature, not a footnote.
SEER2 and HSPF2 are rating metrics. Your results move with duct static pressure and blower power on ducted systems, and with zoning behavior on ductless systems.
Inverter-driven modulation holds steadier temperatures by matching output to the load instead of bouncing between full on and off. In ducted setups, restrictive ducts and high static pressure push the blower harder and can blunt that smoothness.
Airflow targets are concrete: 400 CFM per ton is a common design goal, and 350 CFM per ton is a minimum safe floor. If the duct system cannot support the airflow, comfort and efficiency both take the hit.
Many installed systems use R-410A today, while newer equipment is moving toward A2L refrigerants such as R-32 or R-454B. Treat that shift as an availability and installer-familiarity checkpoint, not a marketing promise.
- Inspect duct location and condition: are ducts in an attic/garage, and are they sealed and insulated or inside conditioned space?
- Demand a zoning plan that matches how doors stay closed, how rooms are used, and which spaces have the biggest sun and load swings.
- Define thermostat strategy: who controls what, and what happens when only one small zone calls.
- Verify matched equipment ratings and design airflow/static pressure assumptions, so the rated SEER2/HSPF2 has a chance to show up as delivered comfort.
Those checks set the operating conditions the equipment will actually live in. The next make-or-break variable is capacity: the best zoning plan and the best ductwork can't compensate for a system that's fundamentally over- or undersized.
Sizing and Pricing
Most comfort complaints are sizing problems, not brand problems. Right-sizing drives room-to-room comfort and operating cost more reliably than chasing the highest efficiency tier, because a system that is too large short-cycles and a system that is too small runs flat-out and still misses setpoint.
Capacity is usually expressed in BTU per hour, and "tons" are just shorthand: 1 ton equals 12,000 BTU/h. On the ductless side, common nominal indoor unit sizes include 6,000, 9,000, and 12,000 BTU. A 12,000 BTU mini split is commonly recommended for about 500 to 600 square feet, but that rule breaks fast once you change insulation, glass area, ceiling height, or sun exposure.
For whole-home ducted heat pumps, nominal sizes commonly land around 24,000 to 60,000 BTU (2 to 5 tons) at standard rating conditions, so you are shopping in a different capacity band than a single room head.
ACCA Manual J is the residential load-calculation method used to estimate heating and cooling capacity from the home's actual characteristics, not a square-foot shortcut (a mini split sizing BTU calculator can help you sanity-check tonnage and BTU ranges). Insulation levels, window size and type, climate, orientation, air leakage, and even shading can swing the result enough to change equipment size, zone count, and electrical requirements.
Installed mini split costs are often reported in broad ranges, roughly $2,000 to $10,500 overall, with single-zone projects commonly around $3,000 to $8,000. That spread exists because "2 ton heat pump price" is really two prices: equipment tier plus installation scope.
Main cost drivers are the number of zones and heads, any ductwork needs, electrical upgrades, equipment efficiency tier, and job complexity. Common surprises include limited panel capacity, long line-set runs, and duct modifications in ducted installs.
- Confirm conditioned square footage, ceiling heights, and any problem rooms (sunroom, bonus room, finished attic).
- Document insulation levels, window count and type, and which sides of the home get afternoon sun.
- Define your zone plan (how many separate areas you expect to control).
- Photograph the electrical panel rating, proposed outdoor unit location, and any duct constraints that affect access.
Once the load and scope are clear, the last question is whether the job can be executed cleanly in your house. Duct access, routing constraints, and permitting details often decide whether a ductless or ducted plan stays practical at the price you were quoted.
Installation, DIY Options, and Maintenance
Your best system on paper fails if the install path doesn't match your house and permitting reality. Ducts don't just change airflow; they change labor, access, and what inspectors expect to see at the electrical and condensate details.
A ductless install is mostly surface work: mount the indoor head, route a line set to the outdoor unit, manage condensate (gravity drain or pump), and land power and controls correctly. The friction point is routing. Clean exterior line-set runs are straightforward; interior chases, long penetrations, and finished walls drive labor and patching.
A ducted air handler adds integration work. If existing ducts are accessible, sealed, and appropriately sized, they can shorten the path because the distribution is already built. If ducts are buried, undersized, leaky, or missing returns, they slow everything down because you're committing to rework, added return-air pathways, and difficult access in attics, crawlspaces, or soffits.
DIY typically stops where refrigerant handling begins. EPA Section 608 technician certification is generally required to service stationary air-conditioning equipment and handle refrigerant, and it is earned by passing an EPA-approved test.
Permits and code still apply to DIY work: proper disconnects, breaker sizing, and safe terminations are not optional. Pre-charged line-set systems reduce, not eliminate, specialized refrigerant work depending on the product design and how much of the system you're touching. For example, a 12,000 BTU DIY heat pump mini split with a pre-charged line set uses quick-connect fittings designed so no vacuuming/charging is required for that connection approach, while still requiring local permit and electrical compliance.
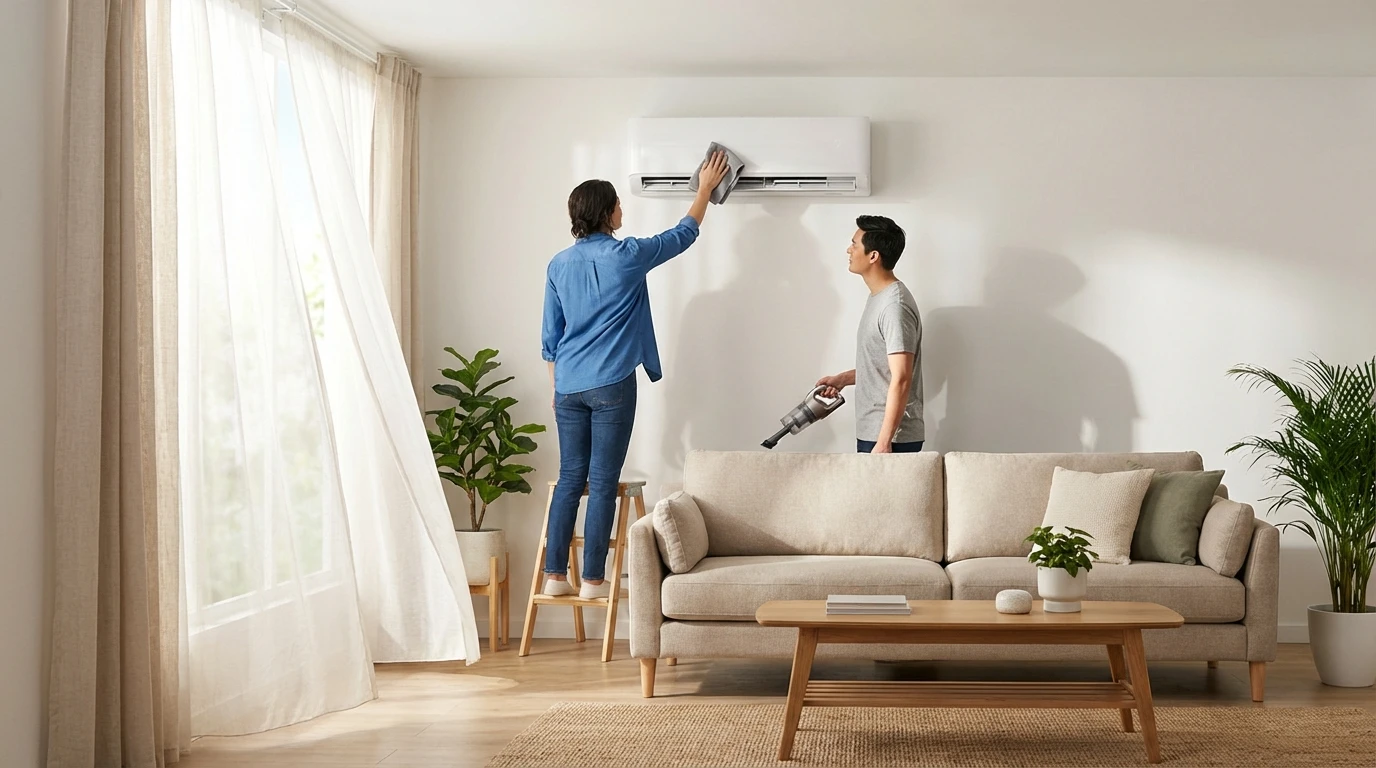
- Clean ductless head filters monthly.
- Replace whole-home HVAC filters every 1-3 months.
- Schedule seasonal maintenance twice per year.
If you're trying to keep the finished look of a traditional central system-or you already have ducts you trust-the comparison shifts. At that point, the decision becomes less about where to mount heads and more about how a central-style ducted system (and possibly a furnace) fits your comfort and heating strategy.
When Central Wins
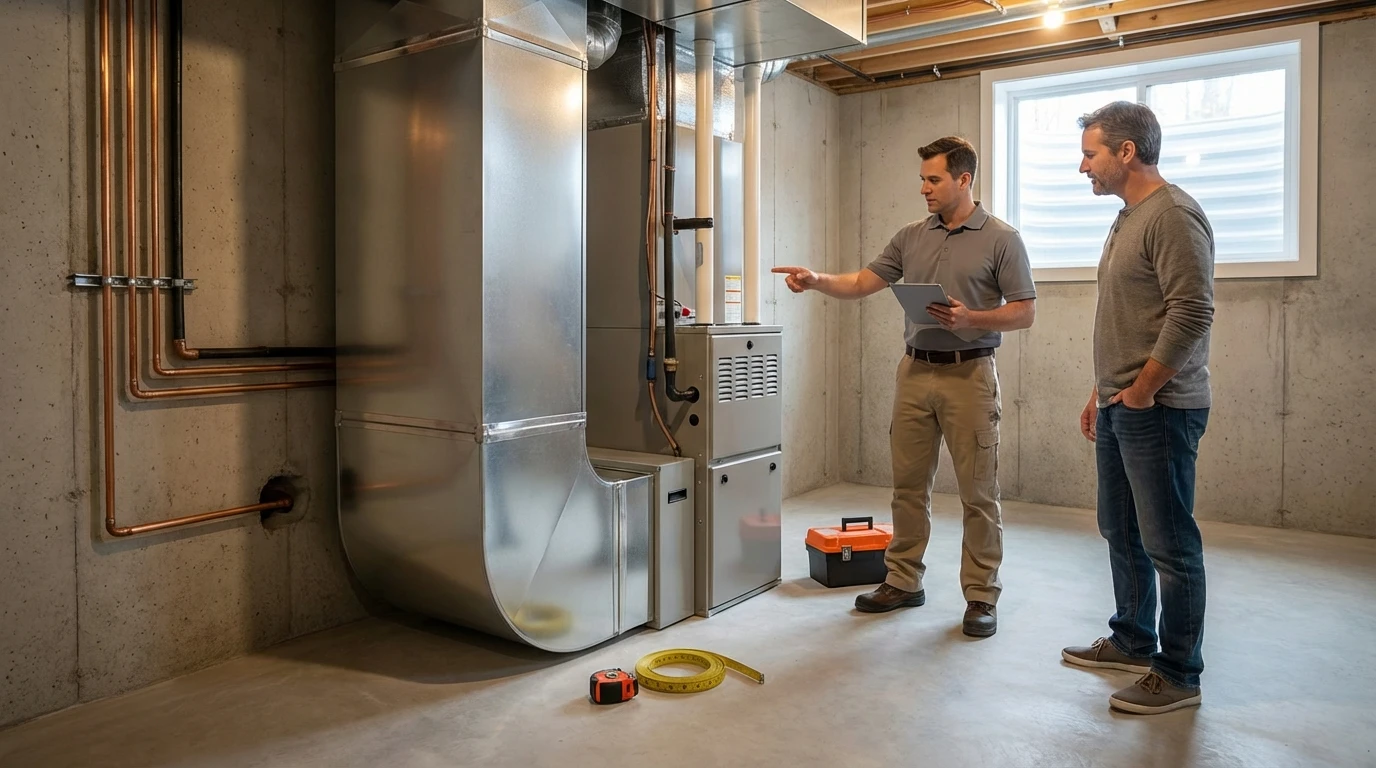
If you already have functional ductwork and want "one thermostat" whole-home heat, a ducted heat pump paired with a gas furnace for dual-fuel operation is the cleanest path. Dual-fuel is less about heat pump vs gas and more about a controlled handoff that keeps comfort steady while protecting your operating cost during cold snaps.
Modern cold-climate air-source heat pumps deliver full rated heating capacity down to around 5°F on some models; performance and capacity vary by model and conditions. Published performance for certain cold-climate models also shows roughly three-quarters of rated capacity at about -13°F, which is strong, but still a reminder that extreme-weather output is model-specific.
A dual-fuel system runs the heat pump when it is efficient, then switches to furnace heat using an outdoor temperature sensor and thermostat settings. The "balance point" is the outdoor temperature, or an economic threshold based on fuel pricing, that tells the controls when to change over from heat pump operation to fossil heat.
Two-stage and variable-speed furnaces improve comfort because the blower can better match duct airflow to what the heat pump needs, reducing temperature swings and noise.
Use AFUE, meaning Annual Fuel Utilization Efficiency, as the quick efficiency check on the gas side. ENERGY STAR gas furnace criteria (Version 4.0) require 95% AFUE or higher.
- Specify the balance-point changeover strategy (temperature-based, economic, or both) and who sets it at commissioning.
- Confirm the furnace blower capability (two-stage/variable-speed) and target airflow for the heat pump.
- Verify matched system ratings and controls so the heat pump, furnace, and thermostat are designed to work as one system.
Quick Decision Checklist + Next Steps
This decision is a house-layout and distribution problem first: pick based on whether you need true room-by-room zoning, whether you have ducts worth using, and whether you need a whole-home or dual-fuel heat strategy. Ductless systems deliver heating and cooling without ductwork, while ducted central-style mini-split setups depend on ducts to distribute air.
- Ductless is best when you want true room-by-room control, you're adding comfort to specific rooms, or you don't have usable ducts.
- Ducted is best when your ductwork is tight and balanced and you want one thermostat driving whole-home distribution.
- Dual-fuel is worth considering when you want heat-pump efficiency but need a furnace for colder snaps and capacity.
- Verify the exact matchup using the AHRI Certified Reference Number, the unique AHRI-directory ID for a tested, certified indoor and outdoor combination and its published ratings (often required for rebates and credits).
- Check state, utility, and local rebate thresholds; they're region- and year-specific. The federal 25C credit is no longer an option, since it ended for property placed in service after December 31, 2025, so there are no 2026 federal thresholds to qualify against. Many state and utility programs still screen on SEER2 and HSPF2 tiers, so pull the specific numbers from the program you are actually applying to.
- Gather square footage, insulation level, duct condition, electrical panel capacity (often 100A minimum; 200A preferred in many modern homes), desired zones, and install constraints.
After you assemble those details, request equipment quotes and matching help through a rebate center and an AHRI documentation checklist so you can compare ductless vs. ducted proposals on equivalent SEER2/HSPF2 ratings and the actual distribution plan.
Wrapping Up
The phrase "central air mini split" is mostly a terminology trap, it usually refers to a ducted, concealed-duct mini-split that delivers air through registers, while a ductless mini split uses room-mounted indoor heads for direct, zone-by-zone comfort. Once you separate those two layouts, the tradeoffs get clearer: ductless systems shine for retrofits and true room control, ducted systems can feel more uniform and keep equipment out of sight, but they live or die by duct design, airflow, and leakage.
The bigger lesson is that performance is not just the label on the box. Comparing like-for-like SEER2 and HSPF2 ratings, confirming matched equipment through AHRI, and insisting on right-sizing with Manual J helps ensure efficiency and comfort show up in real rooms, not just on a proposal.
Gather your duct details, zone goals, and electrical constraints, then use them to request and compare quotes that reflect how your home actually distributes air.
 Heating
 Learning Center
 Money Saving Tips
 Product and Brands Insights
 State by State