




 buying guides
 heating
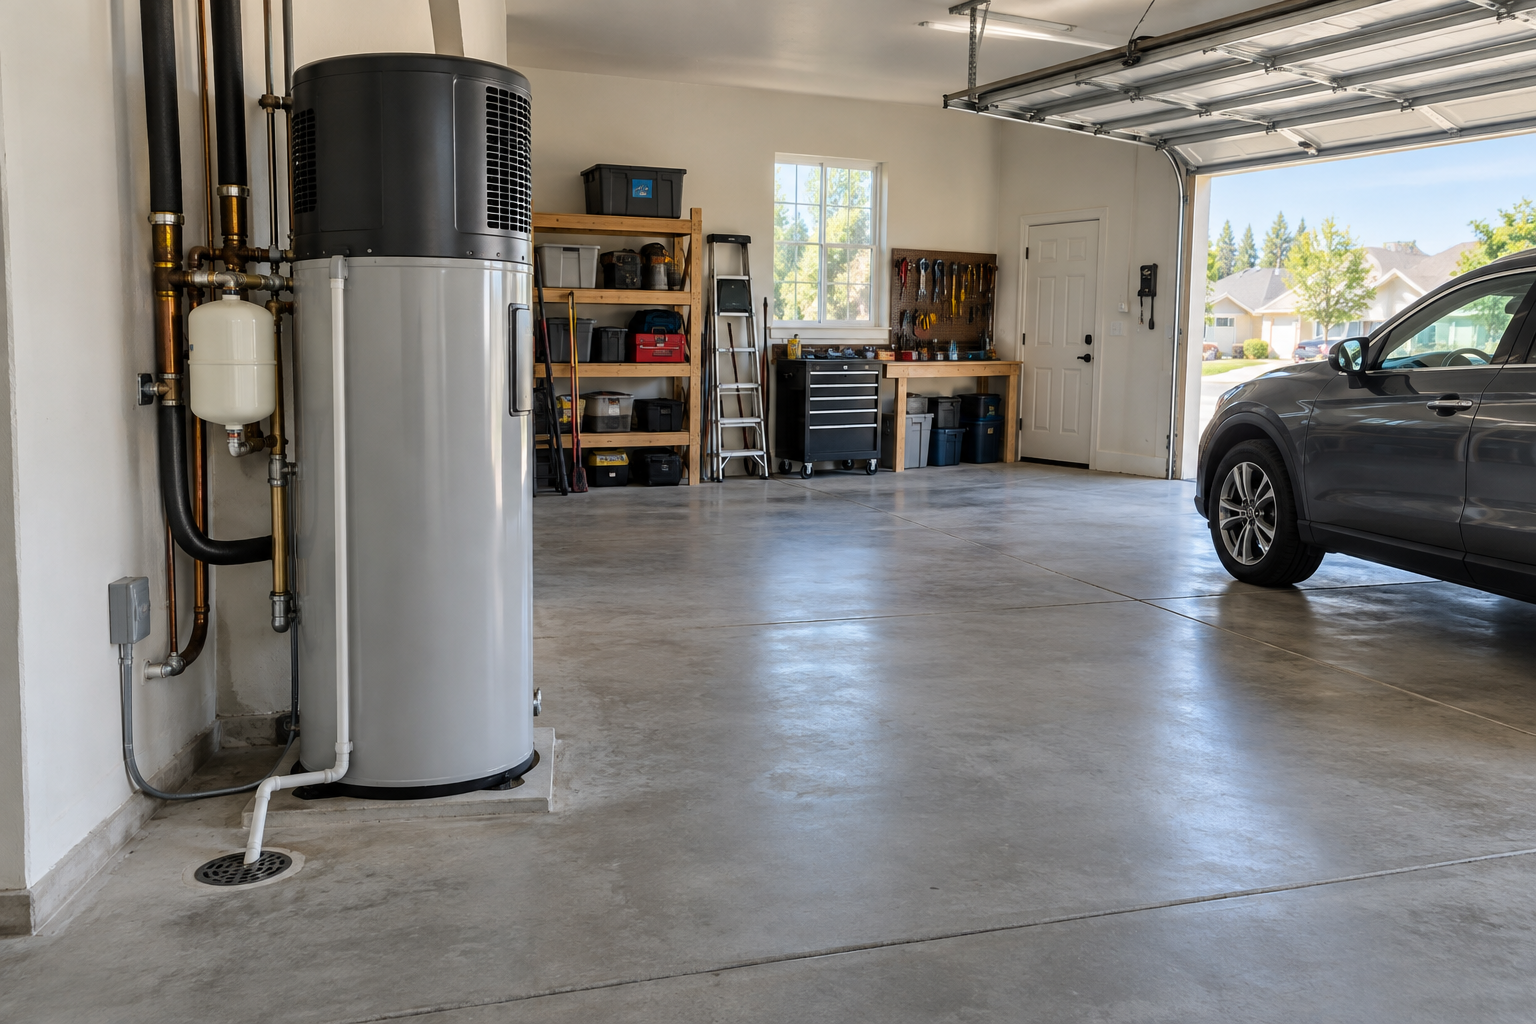
Start with the space around the tank: a heater can fit on the floor yet have blocked air openings, inadequate service access or no workable route for condensate. Because it draws heat from surrounding air, available room air affects operation as well as physical fit. A garage may separate the unit from living areas but experience wider temperature swings; a basement may offer steadier conditions but complicate drainage; and a utility room may simplify connections but limit airflow. Choose the space that meets the selected model's air, clearance and temperature requirements and can drain condensate.
What the room must provide
A hybrid water heater pulls air through its heat pump, transfers heat from that air into the water, and releases cooler air. It needs an unobstructed intake and exhaust. In a confined space without an adequate air path, the unit can cool the air it relies on and affect comfort nearby. Hybrid models can also use electric resistance heating when demand or operating conditions call for it; that does not make an unsuitable location a good one.
Check available air separately from physical clearance. A heater may fit between walls yet lack sufficient room air; a spacious room can still have an intake blocked by shelving. Clearance also leaves room for plumbing connections, maintenance and eventual replacement. A manufacturer-approved louver, transfer grille or duct arrangement may make an enclosed room workable, but its permitted layout depends on the unit. Use the selected model's installation manual for its air-volume, opening, ducting, clearance and ambient-temperature limits.
Garage: ample space, but temperatures can swing
A parked vehicle can crowd the heater's service side, while stacked boxes can block its air inlet. When adequately sized, a garage can offer open air and place fan noise and cool exhaust farther from occupied rooms. A unit tucked beside cabinets or stored items still needs an unobstructed inlet and outlet, plus access for service.
The central tradeoff is seasonal temperature. In an unheated garage, cold air can reduce heat-pump performance; outside the heat-pump operating range, some models switch to electric resistance heating. For example, the Bradford White hybrid water-heater installation manual specifies a 37–120°F heat-pump range for its covered equipment. It states that outside this range the heat pump turns off and electric elements heat the water until ambient temperature returns to the operating range. A hot garage also has to stay within the selected model's limits. Compare the garage's likely temperatures with the model's operating ranges rather than assuming its heat pump will run year-round.
Plan for vehicle movement and storage so the heater and its connections remain protected and reachable. Keep gasoline and other flammable liquids or vapors away from the heater; the Bradford White manual warns that these can cause fire or explosion. Trace the condensate line to an appropriate disposal point; a route exposed to freezing needs protection. Generous floor space alone does not make a garage practical if its drain route cannot work in the conditions that garage experiences.
Basement: steadier air, potentially harder drainage
A basement can be attractive when it offers open floor space and temperatures that fluctuate less than those in an unheated garage. An open basement and a closed basement closet are not equivalent, though: the closet may need an approved way for air to reach the heater. Leave space to reach its components and to remove and replace the tank when needed.
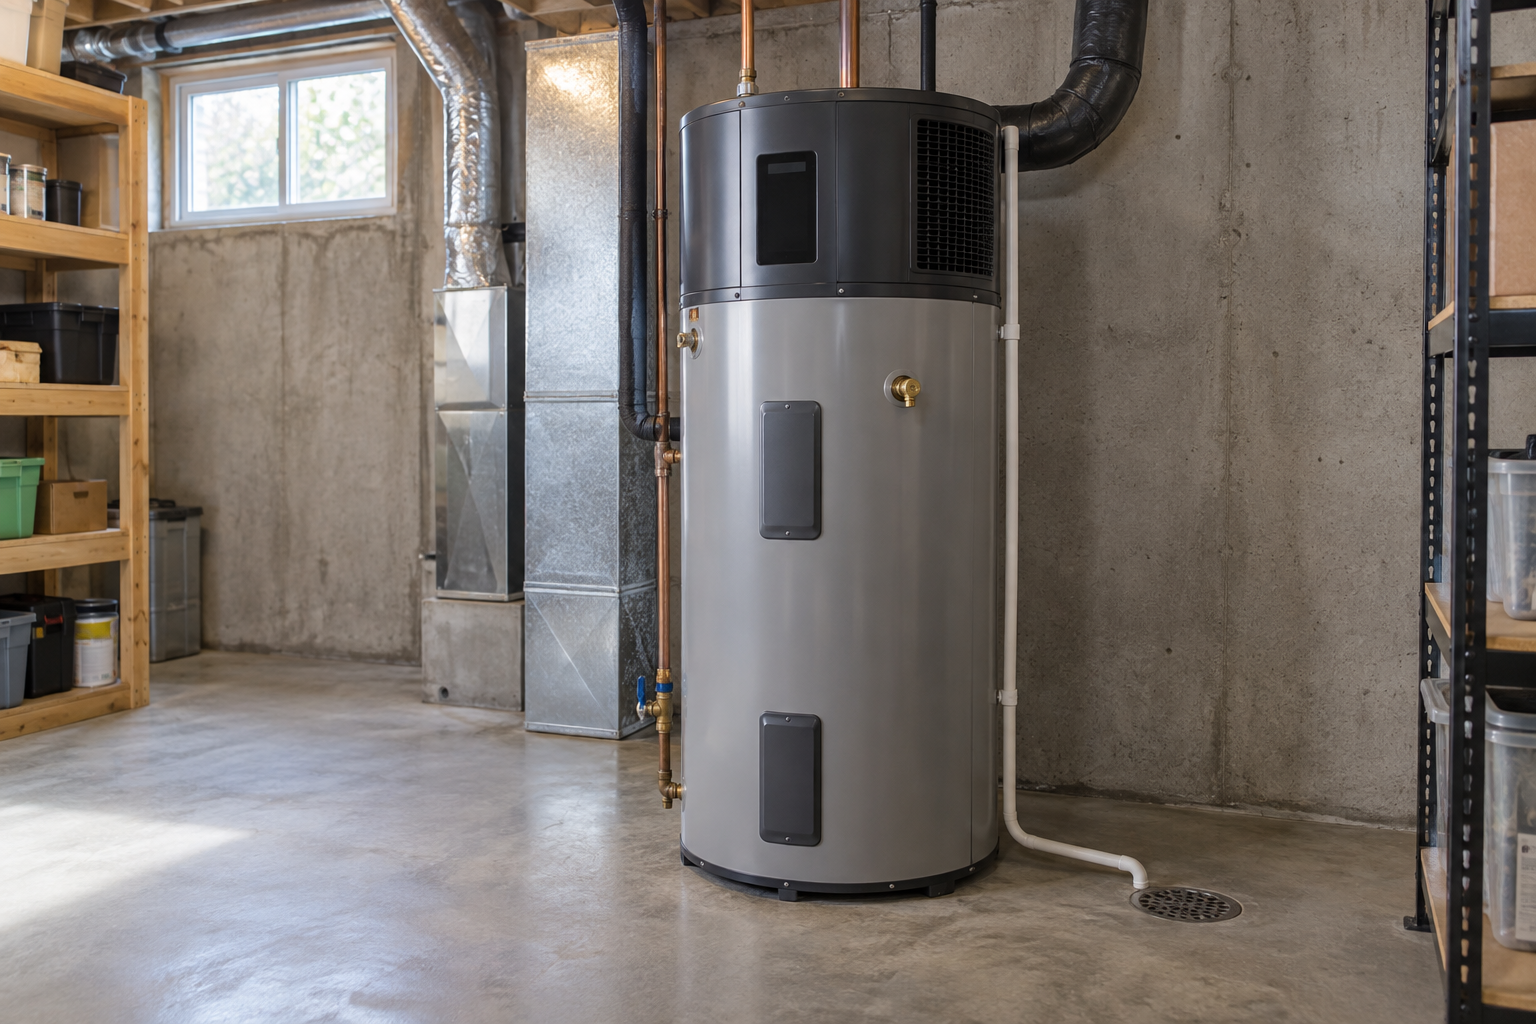
The unit's cool, dry exhaust also changes how the space feels. In a basement used as a workshop or living area, consider where that air and the fan and compressor sound will go. If the basement is part of the home's conditioned space, cooling it can increase the heating needed there during colder weather.
Drain height may be the deciding complication. A nearby floor drain can allow a simple descending condensate line if the route and disposal point are suitable. If the basement outlet is below the point where water must discharge, gravity alone cannot carry it uphill; a condensate pump may be needed. Establish that route before settling on a corner of the basement.
Utility room: convenient connections, limited air
A utility room often puts the heater close to existing water and electrical connections. Its limiting factor may be air rather than plumbing. Closing the door on a small room restricts access to surrounding air, and the heater's cooler exhaust can affect adjacent living space. Operating sound matters more when the room shares a wall or doorway with regularly occupied areas.
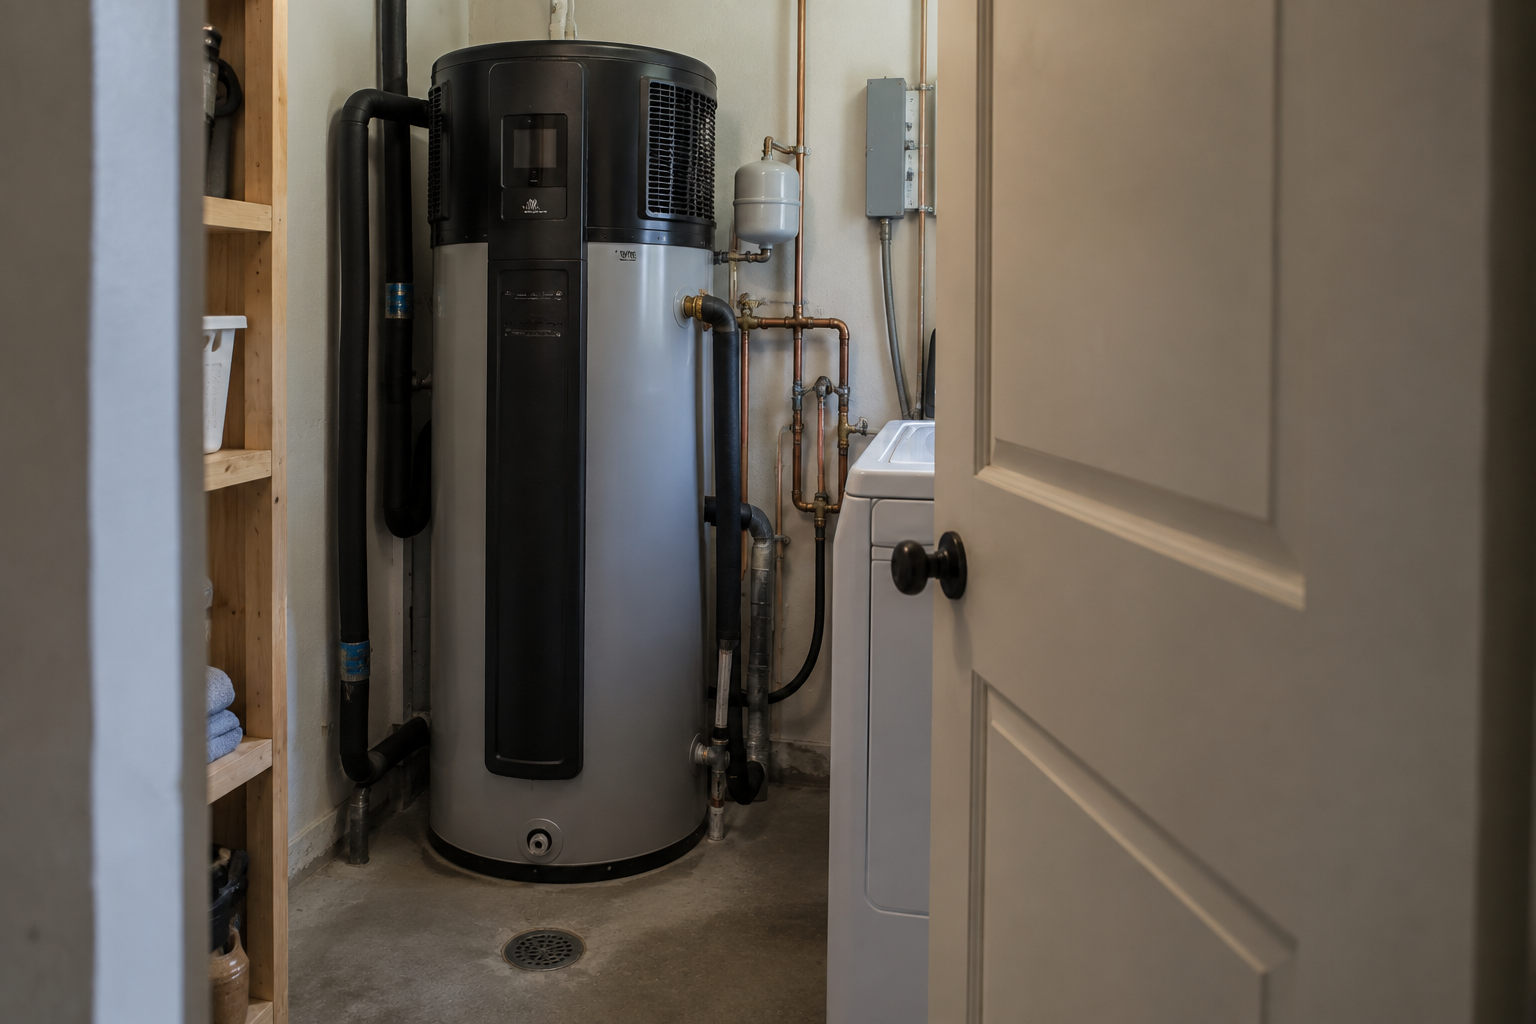
A sufficiently open room may provide the air the selected unit requires. Otherwise, its manual may permit an arrangement such as louvers, transfer grilles or ducting to an appropriate air source. Do not assume a door gap or the room's floor area satisfies those instructions. Check the full inlet and outlet path, including whether other equipment or stored supplies could block it.
Connections that are close together can also crowd service access. Allow room to inspect the heater and its condensate line, and verify where that line will actually discharge. An existing drain elsewhere in the utility room helps only if the line can reach it by a permitted route.
Plan where the condensate will go
Heat-pump operation produces condensate during normal use. Trace its outlet to an appropriate disposal point before choosing the final position. For gravity drainage, the line must descend continuously toward that point. If it must rise, for example, from a basement to a higher discharge, a suitable condensate pump may provide the lift. Follow the selected unit's connection instructions and applicable local requirements.
This route can change the room comparison. A garage may lack a convenient drain or have a line exposed to freezing. A basement may have a drain nearby but at the wrong elevation. In a crowded utility room, the obstacle may be finding a descending path that remains accessible rather than threading a line behind other equipment.
Do not confuse routine condensate drainage with a drain pan. The condensate line carries water produced by the heat pump; a pan is intended to catch water from a leak, overflow or blocked line. Leave the drainage components accessible so a blockage can be found and cleared.
Choose the location with the fewest compromises
Choose a garage when its seasonal temperatures and condensate route work; a basement when it offers adequate air and workable drainage; or a utility room when an approved air path leaves room for service. If more than one space qualifies, favor the simpler condensate path, easier service access and less unwanted cooling or noise in occupied rooms. A nearby drain is less useful if reaching it requires a pump, while convenient plumbing connections lose their advantage if equipment blocks the heater. Confirm the final air path, clearances, temperature range and drainage layout against the selected model's own installation manual before installation.
 Cooling
 Learning Center
 Money Saving Tips
 Product and Brands Insights
 State by State
 HVAC Systems