




 buying guides
 hvac systems
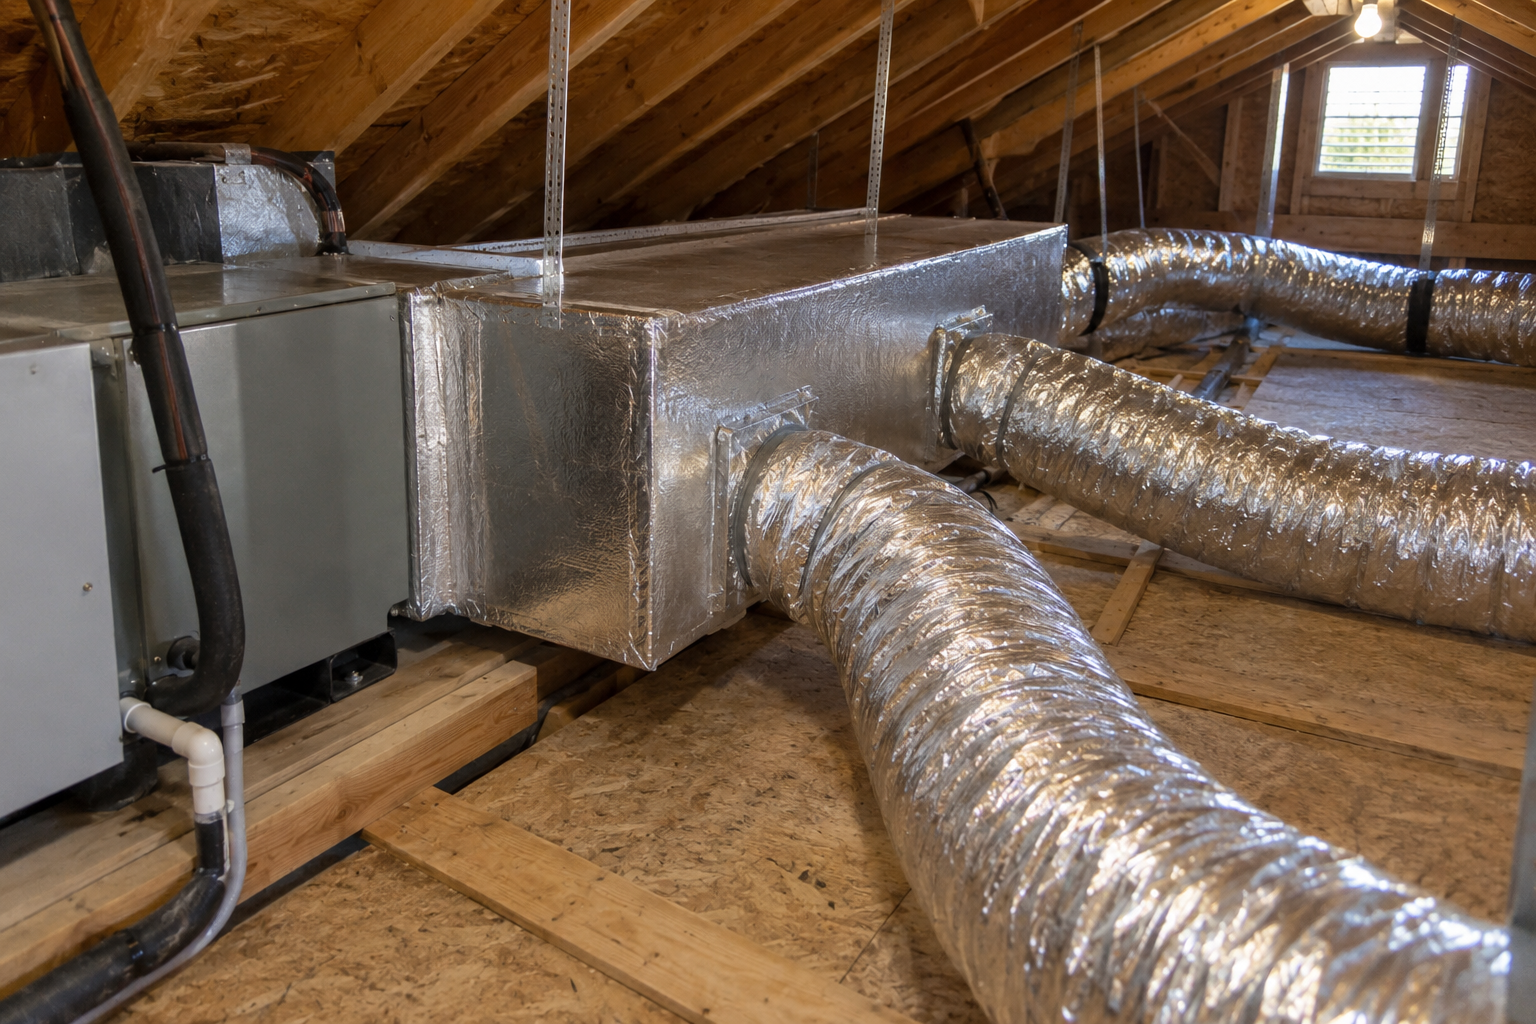
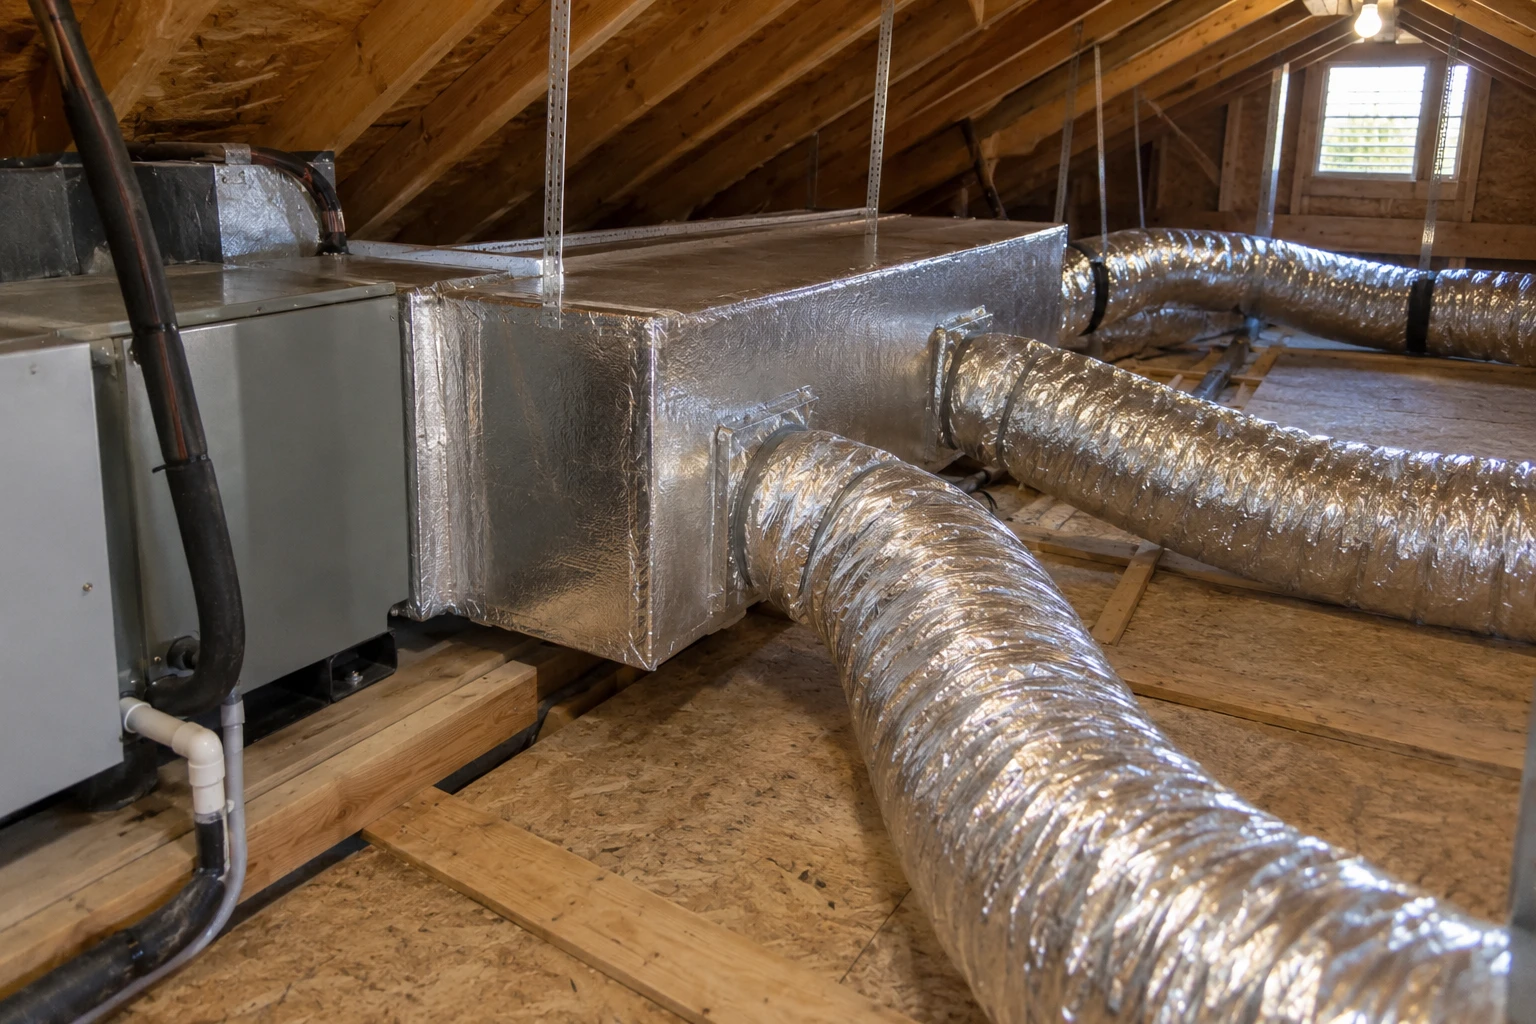
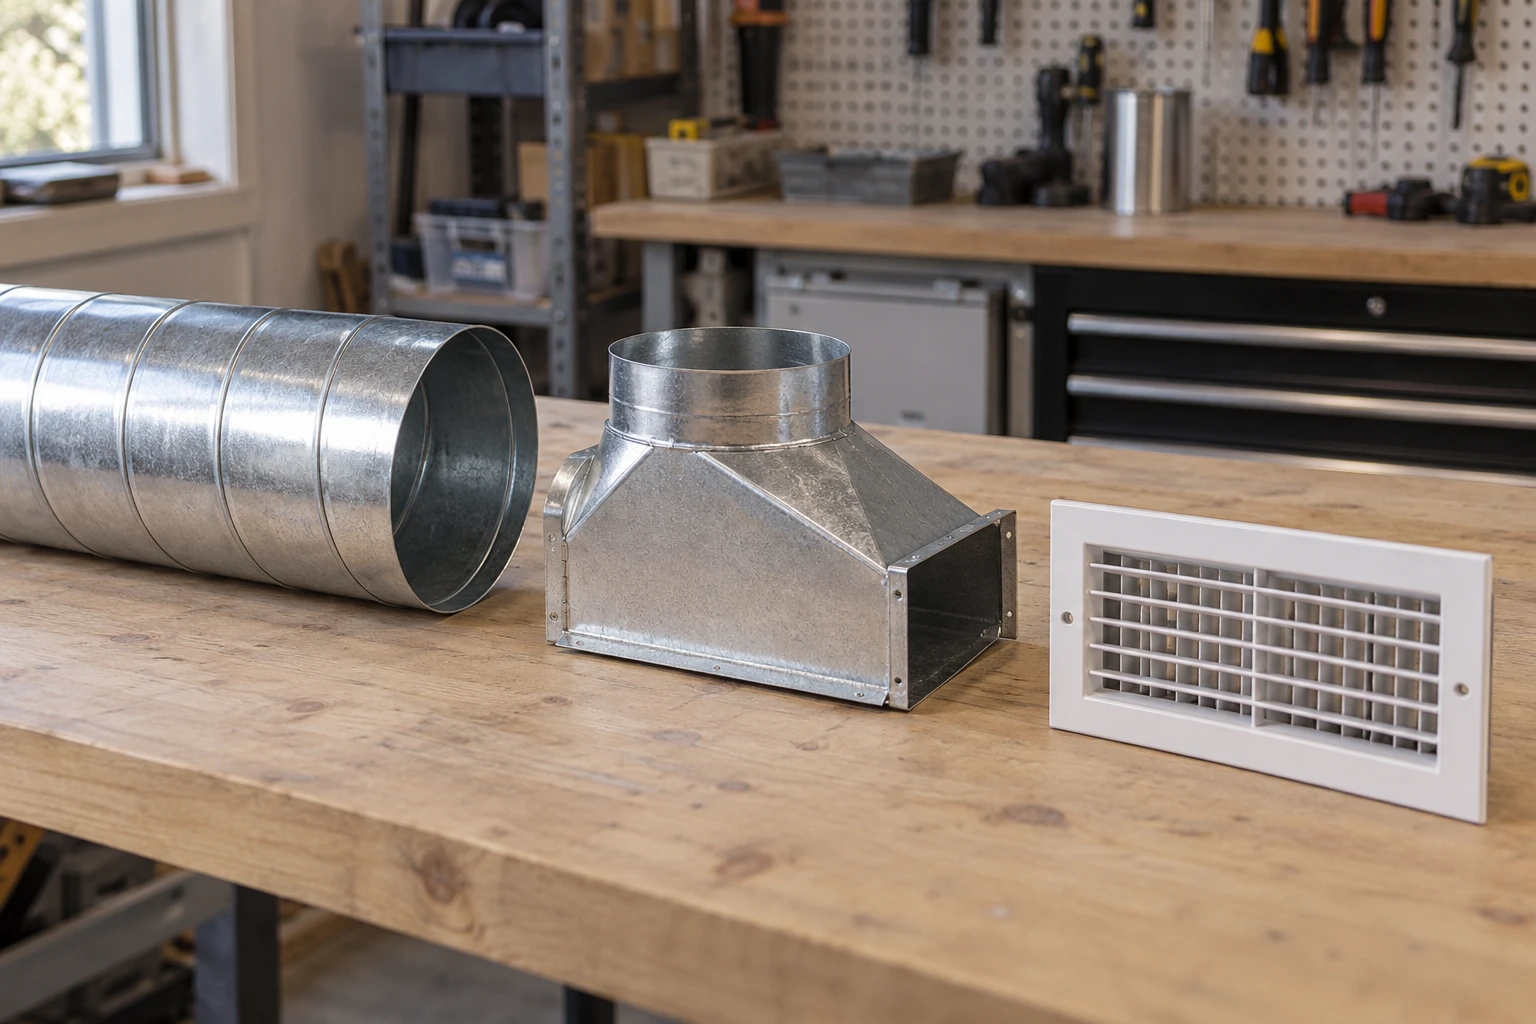
Replacing a distribution box while rerouting a room outlet involves two jobs: forming the chamber and running the branch. Flat fiberglass duct board is cut and assembled into fixed components such as plenums and distribution boxes. Flexible insulated duct is a bendable run commonly used between a plenum or trunk and a room outlet. A retrofit that changes both the chamber and its attached branches may call for both materials rather than one throughout.
Where Each Material Fits in the Duct System
The component's job comes first. A supply plenum receives conditioned air from the equipment and feeds the supply system; a return plenum gathers air returning toward the equipment. A distribution box divides supply air among planned outlets. A branch duct carries air between the distribution system and an individual room outlet.
- Supply or return plenum: A fabricated duct-board component can form the defined chamber and its equipment or duct connections. Flexible duct is not a substitute for the chamber.
- Distribution box: A rigid box provides positions for the designed branch outlets. Flexible duct can connect at those outlets but does not establish their layout.
- Branch run: Flexible insulated duct can follow a supported route to a room outlet. Duct board can also be fabricated into rigid duct sections, but it must be cut and assembled for the route.
Budget Heating groups duct board, plenums, and distribution boxes separately from flexible insulated duct. Those categories are useful starting points for comparing component types; check an individual listing before choosing a particular size or assembly.
When the Retrofit Involves a Plenum or Distribution Box
Replacing a damaged plenum means replacing its function as well as its shape. The new chamber must fit the equipment connection, provide the intended air passage, and place takeoffs where the branches can connect. Running several pieces of flex away from an equipment opening does not, by itself, reproduce a designed plenum or distribution box.
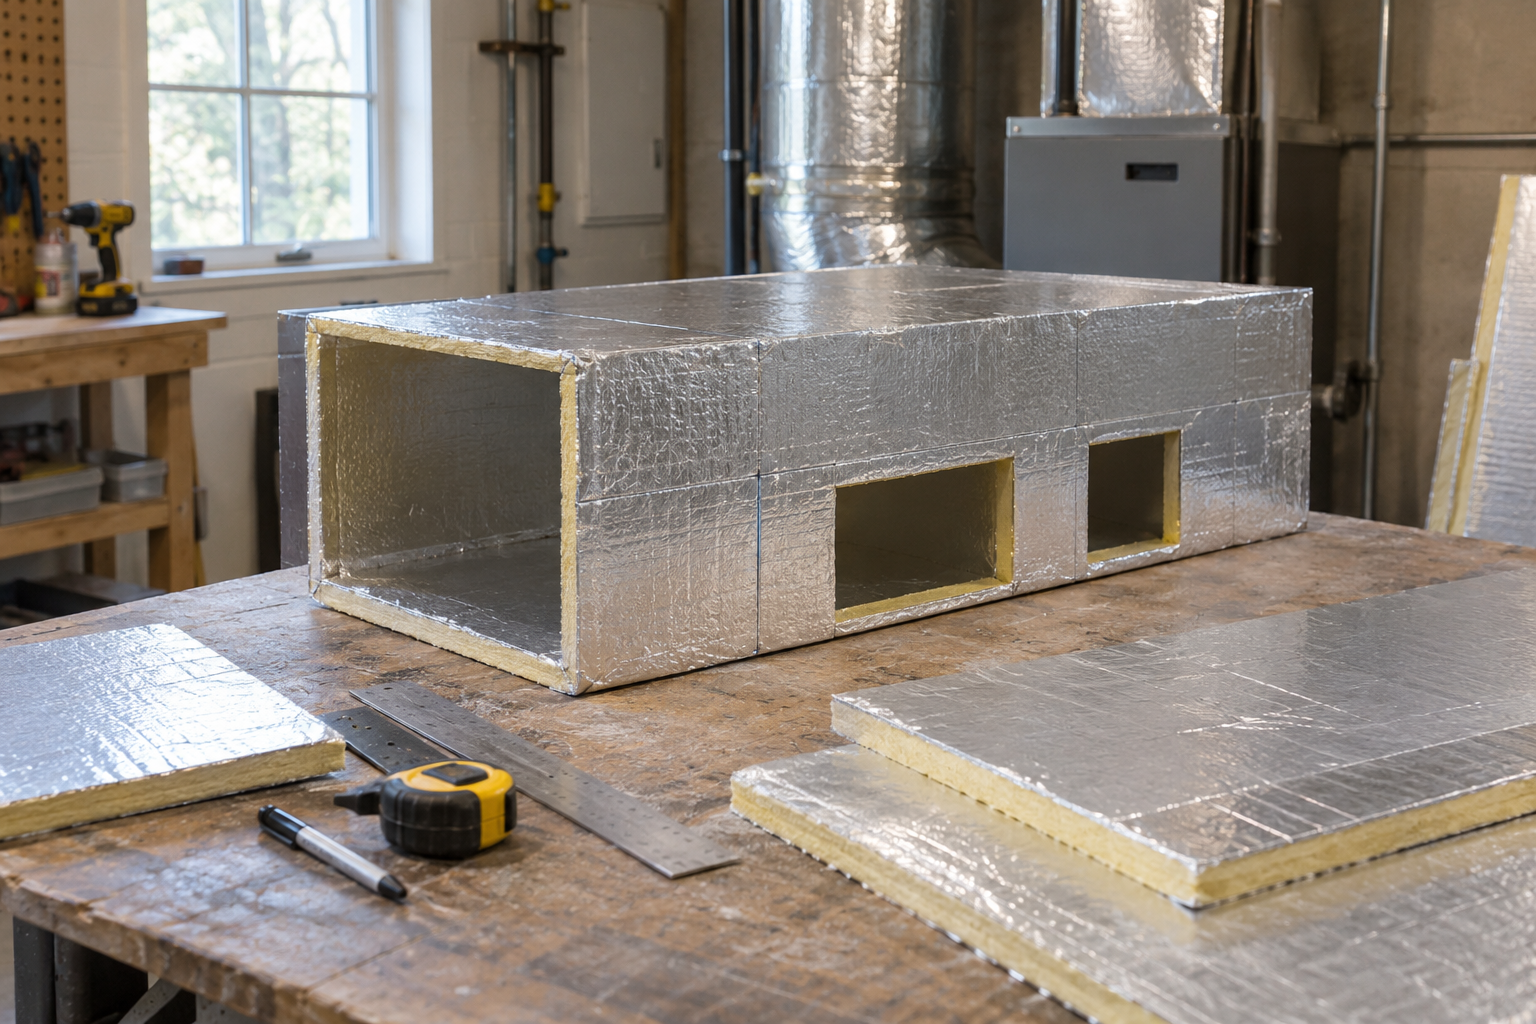
A duct-board plenum is measured and fabricated as a rigid assembly, so the installer needs room to cut panels, form the chamber, and complete its joints and connections. Johns Manville's duct-board fabrication instructions illustrate that fabrication process; the selected board's own instructions determine its permitted assembly and closure materials.
Measure the existing equipment connection and available installation space, but do not size a replacement simply by copying an old chamber that may have served a different layout. Branch locations, fittings, required airflow, and blower performance belong in the duct design. A new takeoff position also needs enough surrounding space for the connected duct to leave the chamber without an immediate sharp turn.
When the Retrofit Involves Branch Runs
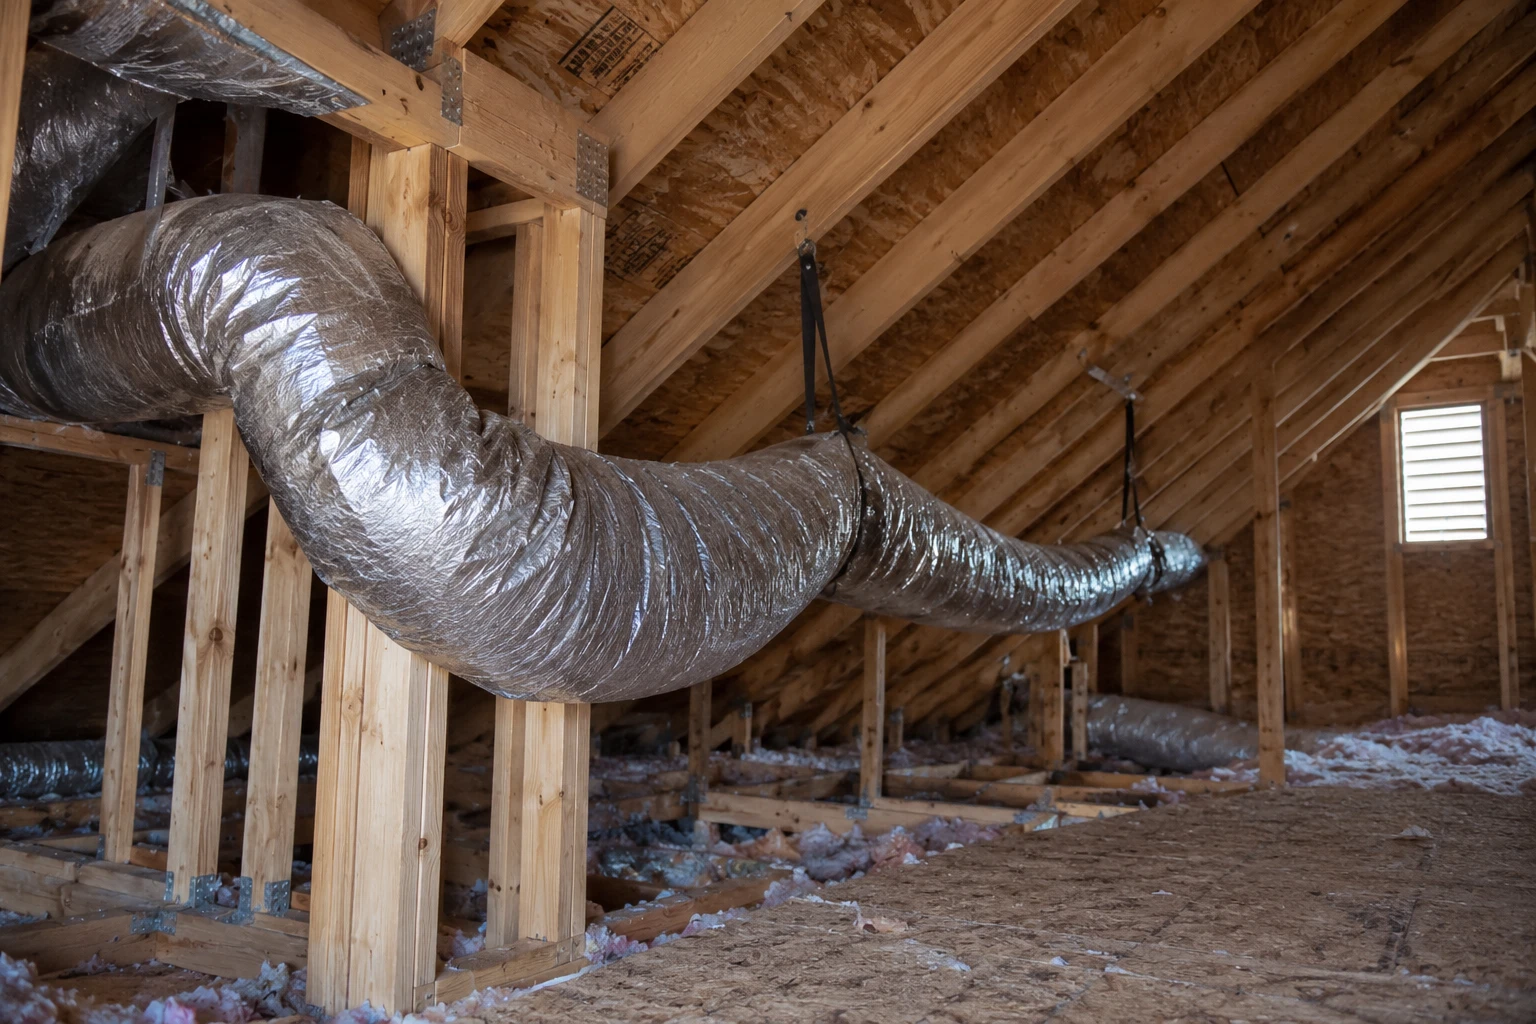
Flexible insulated duct is particularly useful when a branch must pass around existing framing or services. Its bendable, factory-made form avoids fabricating a rigid section for every change of direction. That benefit depends on a route where the duct can be extended, supported, and turned gradually, not squeezed into whatever gap remains.
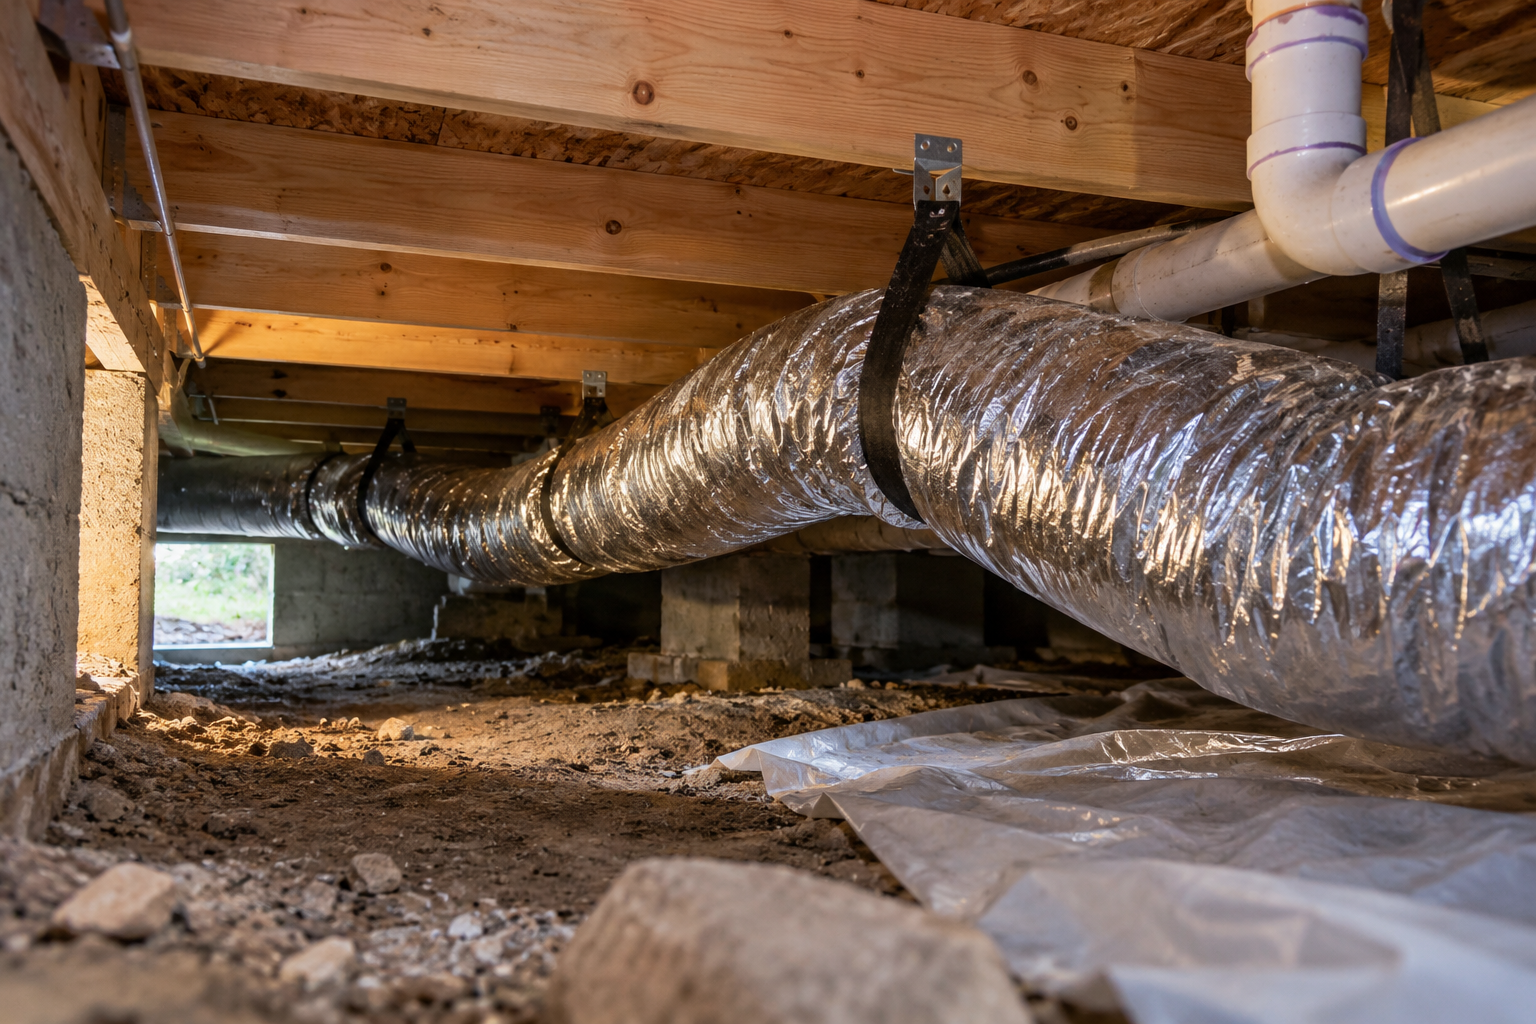
Choose branch size through the duct design rather than by the diameter of an accessible old run. Then map a reasonably short, direct path. Quietflex's installation instructions call for fully extending the duct and avoiding kinks and sharp turns; a tight bend or compressed length changes the air path the design assumed. Follow the chosen product's bend and installation instructions rather than applying another product's limits to it.
Support matters along the entire branch, including near bends. DOE Building America's flex-duct guidance explains how excessive sag and narrow supports distort the duct and gives general support recommendations while directing installers to manufacturer instructions. If a joist or hanger pinches the branch, change the route or support arrangement instead of accepting a flattened section.
A rigid duct-board branch may suit a straighter path with room for fabricated sections and joints. It is a different installation commitment: its shape must be planned and assembled, while flex trades that fabrication for careful routing and continuous support.
How Attic and Crawl-Space Access Changes the Choice
An attic or crawl space can accommodate a duct in its finished position yet still be too awkward for the work needed to install it. Consider the access opening, the path for bringing material in, and the room available to cut, position, join, and seal a rigid chamber. Fabricating duct board in manageable sections may help, but the finished component still has to fit its equipment and branch connections.
For a flex duct retrofit, assess the installed shape, not just whether the roll will pass through the hatch. Leave room for gradual turns, hangers, and the full insulated diameter where the branch crosses framing or other services. Even if the inner liner shows no obvious kink, a tight contact point can compress the insulation and reduce its local thermal resistance.
A narrow bay that will not accept a proposed box or an uncompressed branch calls for a different component size, outlet location, or route that still meets the duct design. It is not a reason to omit a needed chamber or force flex through a pinch.
How Duct Board and Flexible Duct Work Together
A common combination is a fabricated plenum or distribution box, appropriately positioned takeoffs, and flexible branches attached to those outlets. At each junction, the branch's inner air-carrying liner needs a secure, sealed connection to its fitting; the insulation and outer jacket are then finished as the flexible-duct instructions require.
The duct-board joints and flex connections are separate assemblies, so specify the closure method for each selected product. For example, Johns Manville's duct-board instructions call for a UL 181A-listed closure system; do not assume a tape suitable for one joint is suitable for every other joint. Insulation requirements and applicable duct rules depend on the installation and locally adopted code.
Choose by Component, Then Check the Fit
Decide by component, then by workable access: use a properly designed rigid chamber where the system needs to collect or distribute air, and consider flexible duct where a branch can be routed without compression, sharp bends, or unsupported sag. A retrofit involving both jobs can use both materials. The better choice is the assembly that fits its intended function and can be installed in the space available.
 Cooling
 Heating
 Learning Center
 Money Saving Tips
 Product and Brands Insights
 State by State