




 hvac systems
 learning center

If the existing trunk is proposed for reuse, say so up front: assessing how new branches connect to it is a different scope from replacing it. For a ductwork retrofit quote, bring a dimensioned plan, the status of room-by-room heating and cooling loads, proposed equipment and airflow information, and a survey showing existing ducts and available installation space. Those inputs define what the project involves. Completing the design also requires verified loads, equipment performance and field dimensions; a quote-stage sketch need not settle every one of those decisions.
Plans and dimensions: show what the ducts must serve and where they can run
An annotated floor plan gives the designer two different kinds of information: which spaces need supply and return air, and where ducts might physically fit. Mark each room's use and dimensions, ceiling heights, levels, the equipment location, and existing or proposed supply registers and return grilles. Identify additions and rooms whose use has changed so the plan describes the building as it will be served, not just its former layout.
Show available routing space through attics, crawlspaces, basements, chases and soffits. Note finished ceilings, framing conflicts and areas you cannot inspect. Duct length, fittings and material affect resistance, while the route itself determines whether a proposed connection or register location is workable. A dimensioned plan is therefore more useful than a room list with a total square footage.
If the only available drawing is a rough sketch, annotate what you know and label estimated dimensions. It can start a discussion of design scope, but it cannot establish clearances, final route lengths or register positions. Flag the measurements that need a site visit rather than treating a possible path as a verified one. For more on the design variables behind routing, see ACCA's Manual D overview.
Room-by-room loads: establish the airflow each space needs
Room loads describe how much heating and cooling each space needs under the calculation's design conditions. They help establish the air to be delivered to individual rooms; duct design then accounts for the equipment and the resistance of the proposed distribution system. ACCA identifies Manual J as its residential load-calculation method, including room-level results.
Bring an existing calculation if you have one. Include room identifiers that match the plan, heating and cooling results, design assumptions and the preparer's information. That allows a designer to relate each calculated room demand to the space and outlets shown on the drawing. Whole-house square footage or a proposed equipment tonnage cannot replace those room results: two rooms of similar size may have different exposure, glazing or construction, and equipment selection and duct design are separate steps.
If no room-by-room HVAC loads have been calculated, state that in the quote request and ask whether obtaining them is included in the proposed work or must be arranged separately. That is a scope question at the quote stage, not a reason to substitute a rule of thumb in the completed design. ACCA distinguishes load calculation, equipment selection and duct design as related but separate tasks.
Equipment data: define the airflow and connections the design must accommodate
Identify the selected indoor equipment by make and model, or describe the proposed equipment type and say that selection is still open. Include the manufacturer's installation and performance information when a model has been chosen. Equipment airflow requirements and blower performance data matter because the air delivered through a duct system depends on how that blower operates against the system's resistance, not simply on the unit's nominal tonnage.
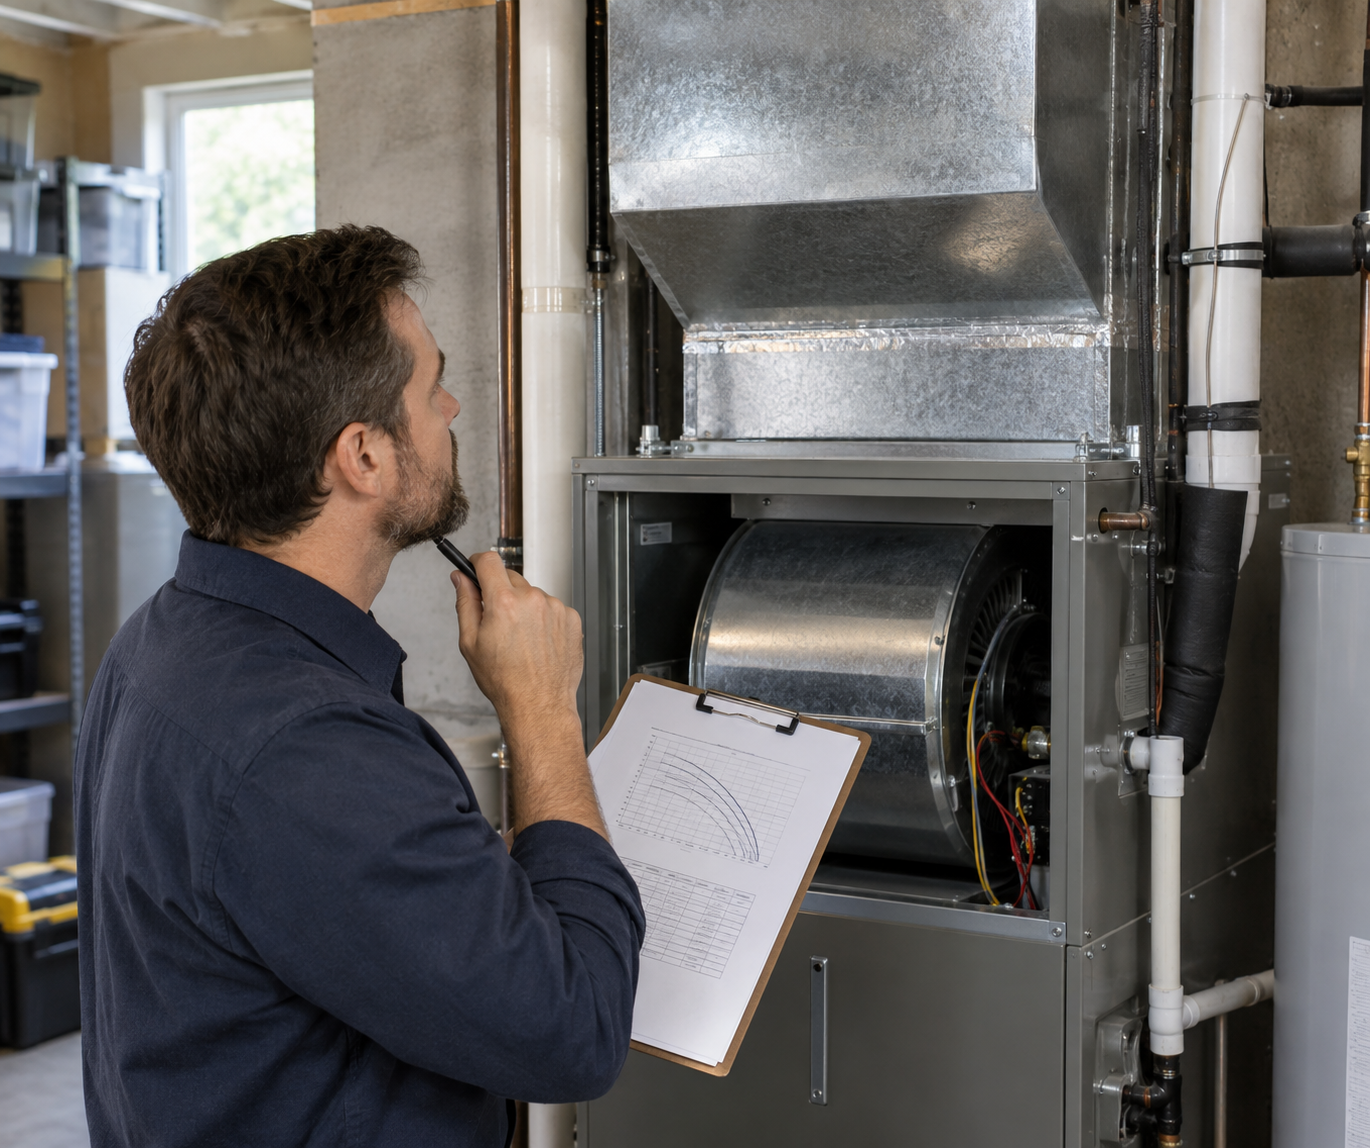
For the intended heating and cooling configurations, the designer needs applicable airflow settings or performance tables and the available external static pressure after accounting for components such as the filter and coil. Also document cabinet and duct connection dimensions, the filter location and the coil configuration. These details affect both the pressure budget and whether a proposed supply or return connection can be built in the available space. Manual D addresses the interaction of blower performance, fittings and duct resistance.
An anticipated equipment choice can help define a quote, but final duct decisions must use the actual selection and its applicable operating data. If that choice is pending, list the candidate type and the open decision rather than assigning an assumed airflow from tonnage.
Existing-system conditions: define what the retrofit may retain or replace
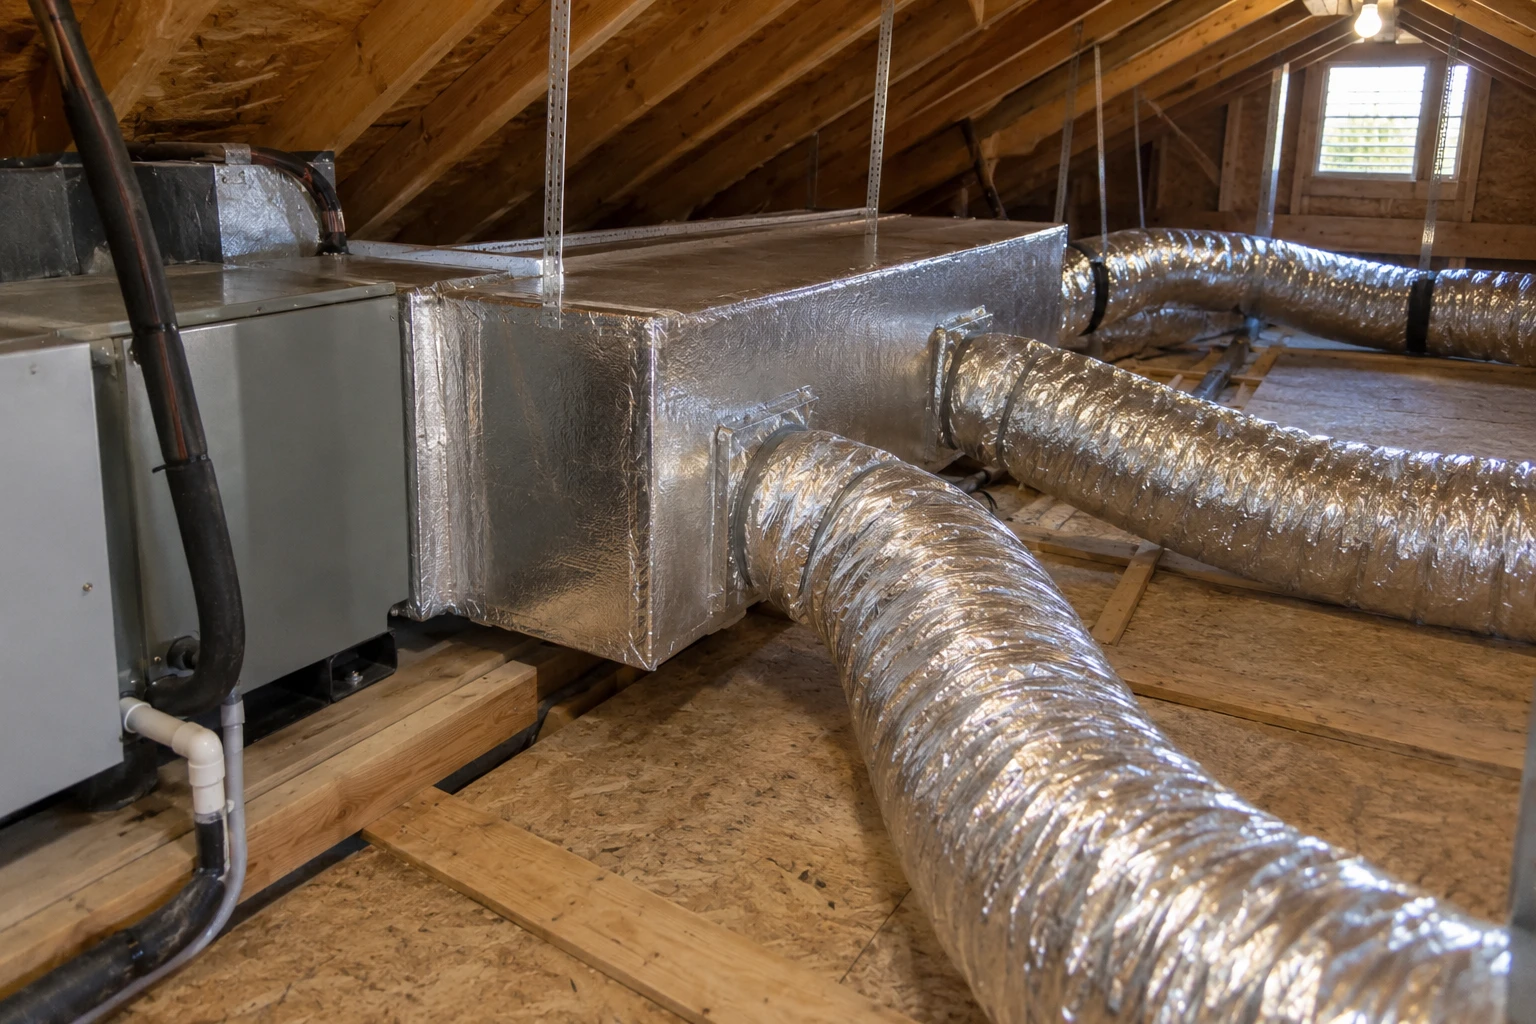
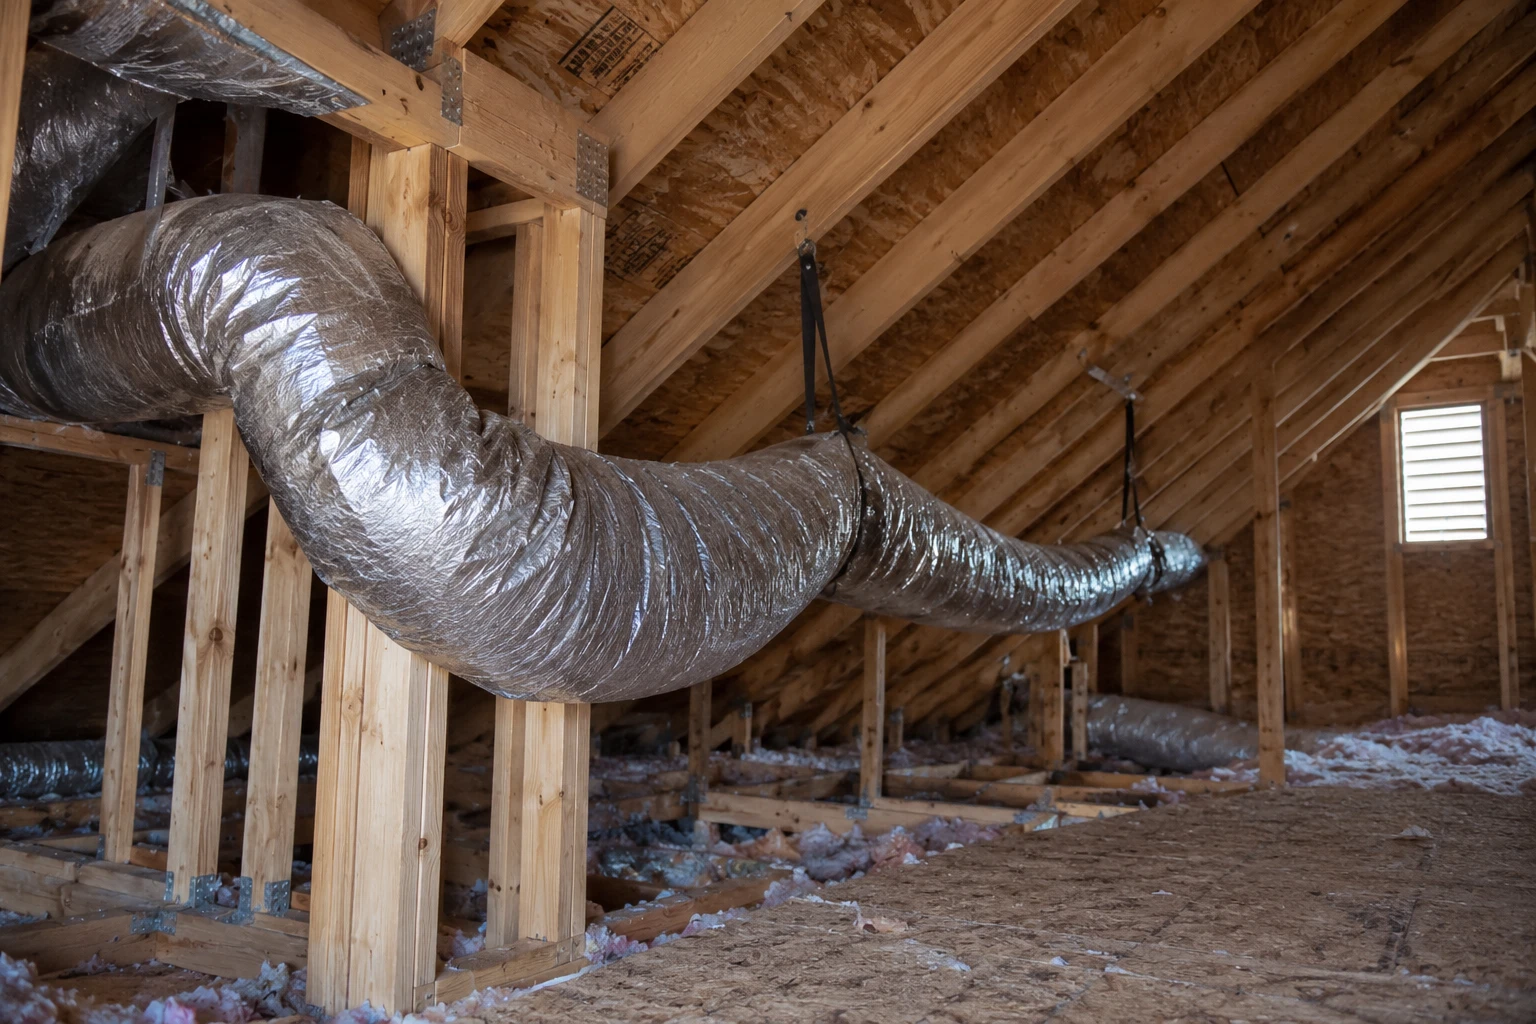
A retrofit survey shows what is already in place and what it would take to connect, modify or replace it. Sketch the existing duct layout, including trunk and branch routes, equipment connections, supply outlets and return-air paths. Record accessible duct measurements and materials, the locations of dampers or transitions you can identify, and visible crushed sections, disconnections or other restrictions. Distinguish measurements you took from sizes estimated through an access opening.
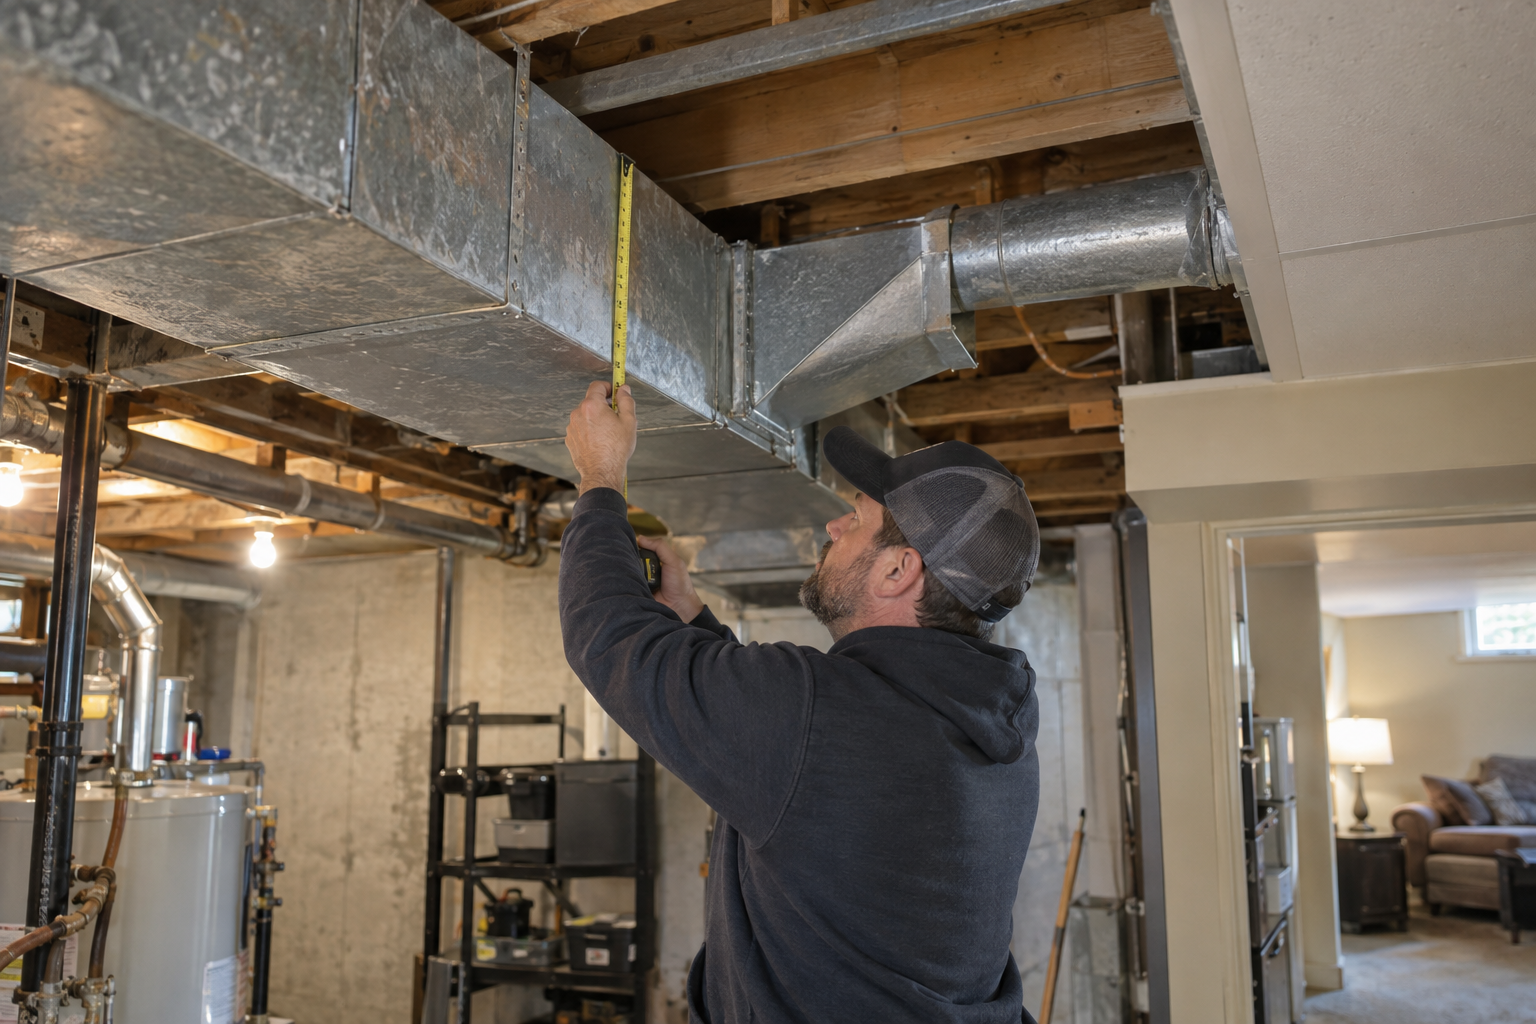
Photograph each accessible route with a wide view that shows where it goes, then take close views of connections, fittings, equipment labels and defects. Put a tape measure in images used to convey size. Note which runs cross a finished area and which can be reached from an attic, crawlspace or soffit. Finished surfaces, limited access and physical conflicts can affect the work even when a route looks straightforward on a plan.
Separate the runs the owner hopes to keep from those already slated for removal. Reuse is a design question: an existing run must reach the needed location, be accessible and in suitable condition, and accommodate the intended airflow within the overall system design. Appearance alone does not answer that question. If a trunk is hidden, describe its known endpoints and the portions you could inspect rather than assigning it an unverified size.
Record installation constraints that could change the scope: inaccessible connections, tight chases, framing obstructions and apparent moisture or other safety concerns. This is a survey for planning the work, not an instruction to open finished surfaces or disturb suspect materials to complete a quote package.
Prepare the quote handoff and clarify the design scope
Send a compact project summary with your drawings and survey. Budget Heating describes its Custom Duct Work Designs service as a collaborative process that produces a drawn layout and component sizing; its page says customers can contact sales to begin. The checklist below is practical preparation for that conversation, not a stated mandatory submission format.
- Plan: identify rooms, levels, dimensions, outlet locations, equipment position, potential routes and areas not yet measured.
- Loads: attach room-level results if available, or state who will arrange the calculation and whether its scope remains open.
- Equipment: list selected model numbers and operating information, or identify the proposed type and pending selection.
- Existing system: include the route sketch, accessible measurements, photos, access limitations and runs proposed for assessment for reuse.
Mark dimensions as confirmed or approximate and list decisions still open. Before proceeding, ask what the quote covers, which additional measurements or calculations will be needed to complete the design, and which drawings and sizing information will be delivered. Check both the duct-design page and Budget Heating's Custom Design Services page for current service information; confirm the terms applicable to your project directly.
A quote starts with a defined scope
A useful custom duct design request defines the retrofit without treating every proposed connection as settled. A return hidden above a finished ceiling, for example, can be marked "proposed for reuse; dimensions unknown." Pair the annotated plan with the accessible duct survey, and state whether room-by-room loads and the equipment model are finalized. That defines the work to discuss in a quote; final sizing and reuse decisions depend on verified loads, blower data and an assessment of the existing ducts. Send the scoped request through Budget Heating's duct design service contact route.
 Cooling
 Heating
 Money Saving Tips
 Product and Brands Insights
 Buying Guides
 State by State